
PriceLinsey logo
  • Auctions
    • Auction Properties
    • Auction Dates
    • Past Auctions
    • Instant Offer
    • Selling at Auction
  • Residential
    • Residential Property Sales
    • Residential Property Lettings
  • Commercial
    • Commercial Property Sales
    • Commercial Property Lettings
  • Surveys
  • About Us
    • Meet the Team
    • Why Choose PriceLinsey?
  • Contact
    • Complaints Procedure
    • Privacy Policy
  • Auctions
    • Auction Properties
    • Auction Dates
    • Past Auctions
    • Instant Offer
    • Selling at Auction
  • Residential
    • Residential Property Sales
    • Residential Property Lettings
  • Commercial
    • Commercial Property Sales
    • Commercial Property Lettings
  • Surveys
  • About Us
    • Meet the Team
    • Why Choose PriceLinsey?
  • Contact
    • Complaints Procedure
    • Privacy Policy
Instant Survey Quote
Let Agreed

18 Heathfield Close, Wingerworth, Chesterfield, Derbyshire S42 6RW

£995 pcm
18 Heathfield Close, Wingerworth, Chesterfield Property Image 1 18 Heathfield Close, Wingerworth, Chesterfield Property Image 2 18 Heathfield Close, Wingerworth, Chesterfield Property Image 3 18 Heathfield Close, Wingerworth, Chesterfield Property Image 4 18 Heathfield Close, Wingerworth, Chesterfield Property Image 5 18 Heathfield Close, Wingerworth, Chesterfield Property Image 6 18 Heathfield Close, Wingerworth, Chesterfield Property Image 7 18 Heathfield Close, Wingerworth, Chesterfield Property Image 8 18 Heathfield Close, Wingerworth, Chesterfield Property Image 9 18 Heathfield Close, Wingerworth, Chesterfield Property Image 10 18 Heathfield Close, Wingerworth, Chesterfield Property Image 11 18 Heathfield Close, Wingerworth, Chesterfield Property Image 12 18 Heathfield Close, Wingerworth, Chesterfield Property Image 13 18 Heathfield Close, Wingerworth, Chesterfield Property Image 14 18 Heathfield Close, Wingerworth, Chesterfield Property Image 15

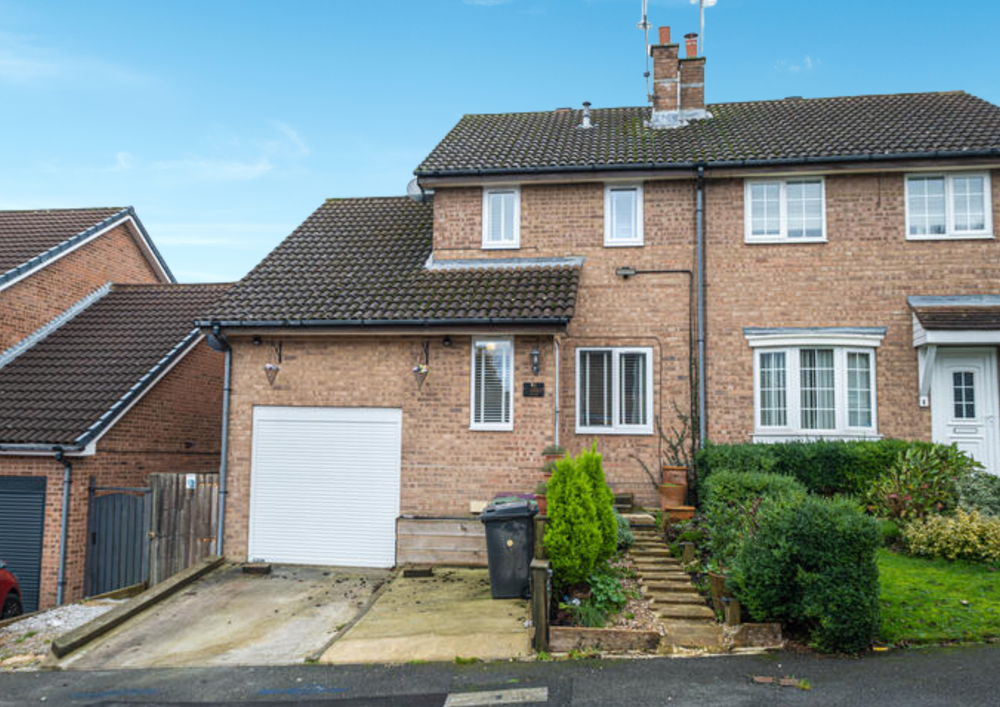
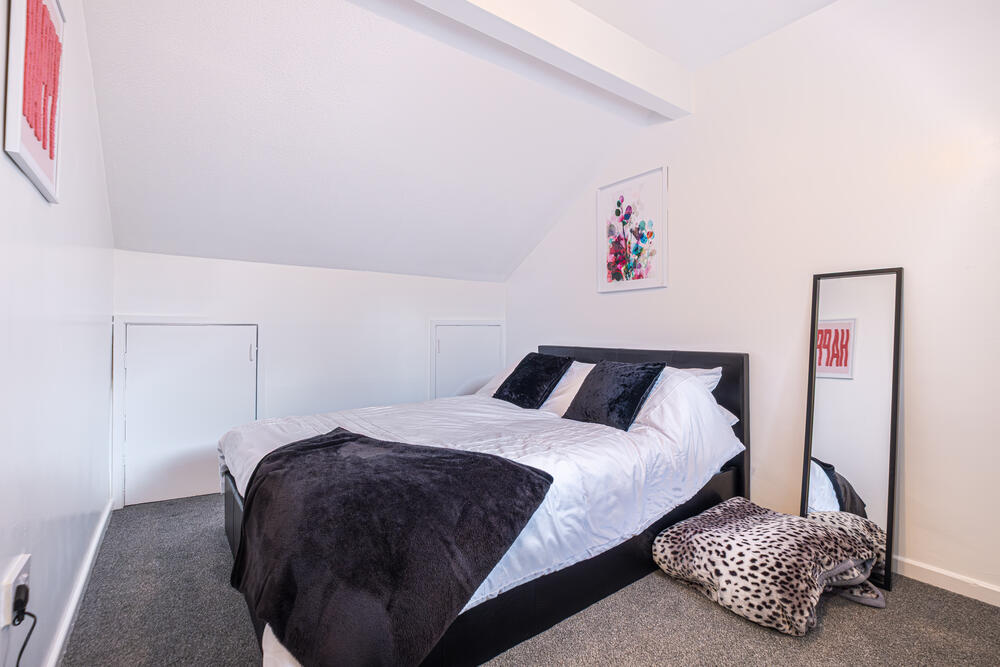
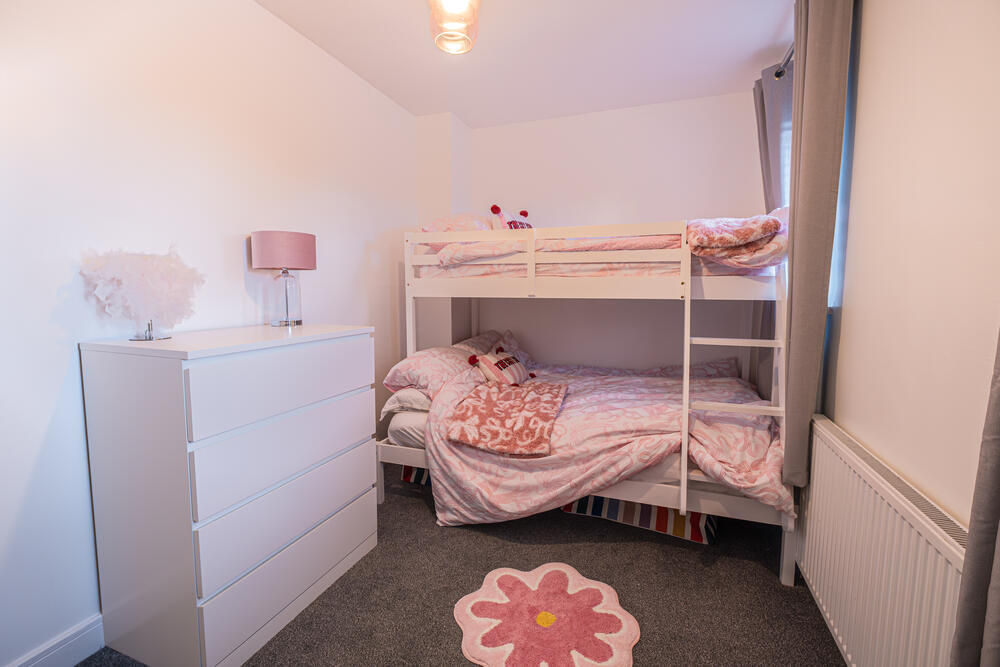
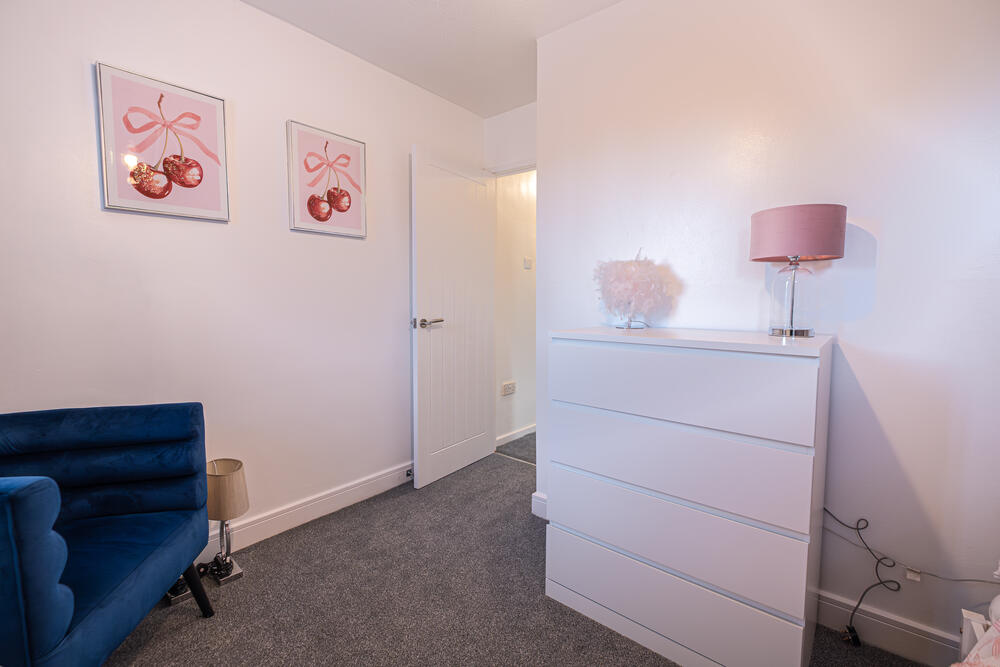
A recently modernised three-bedroom semi-detached house located to Heathfield Close in the popular residential area of Wingerworth . The property benefits from light and airy living accommodation being recently redecorated and carpeted, refitted kitchen and bathroom and off-street parking with an attached garage.

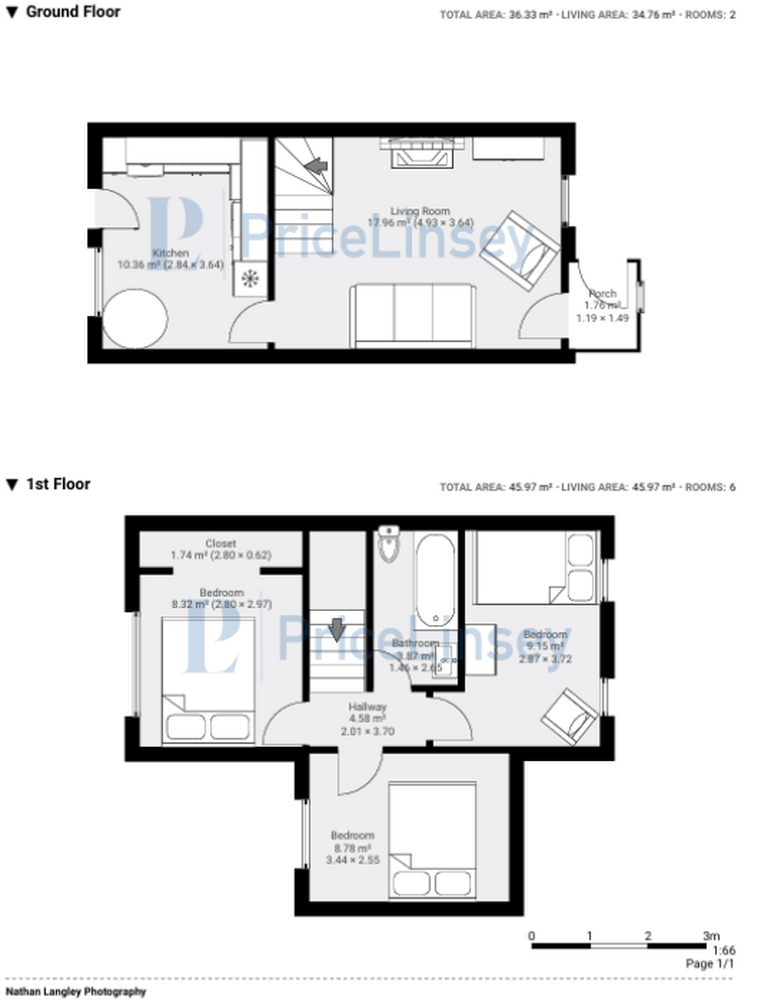
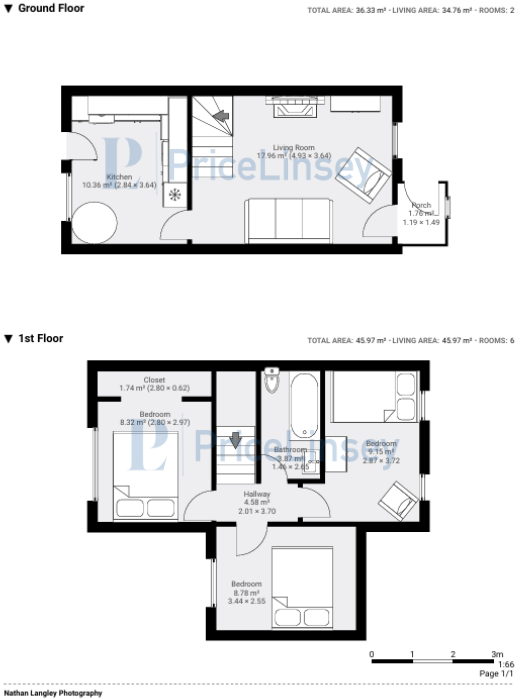
The property boasts 82 sq meters (882 sq ft) of neutrally decorated accommodation over two levels briefly comprising:-


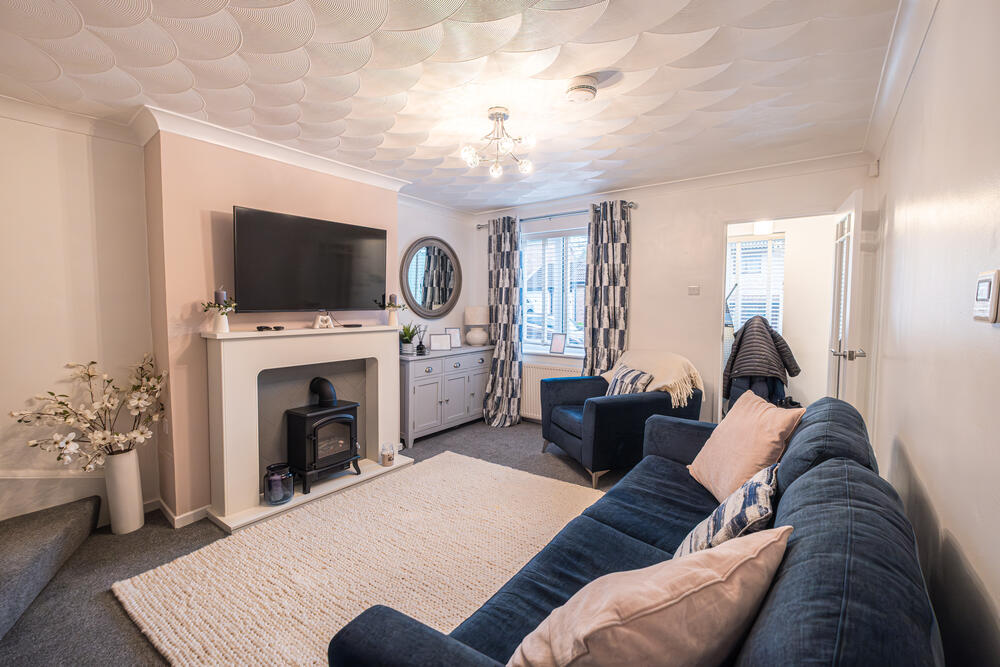
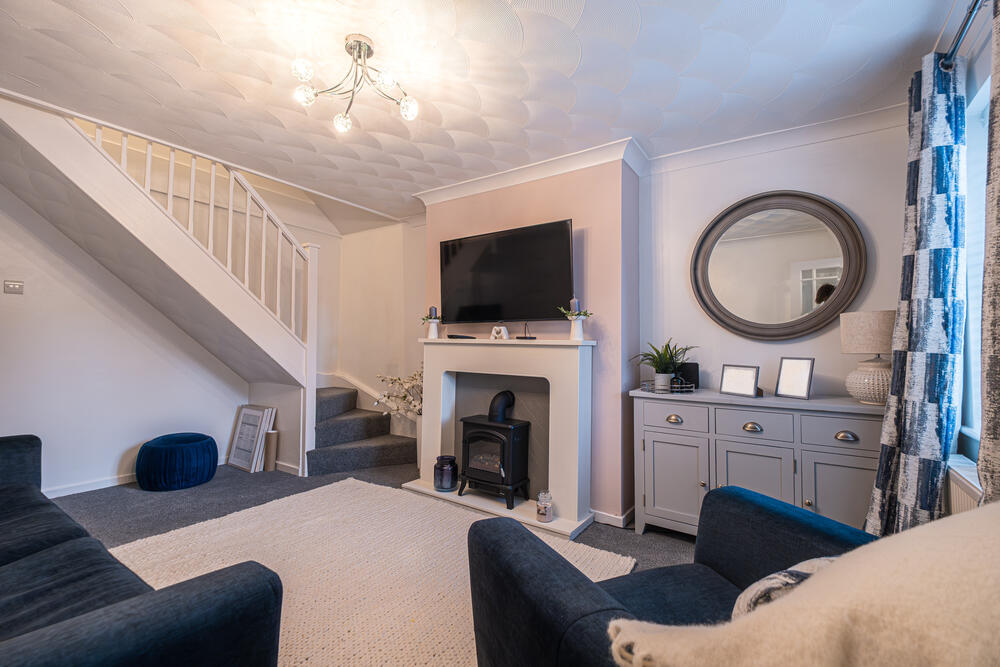
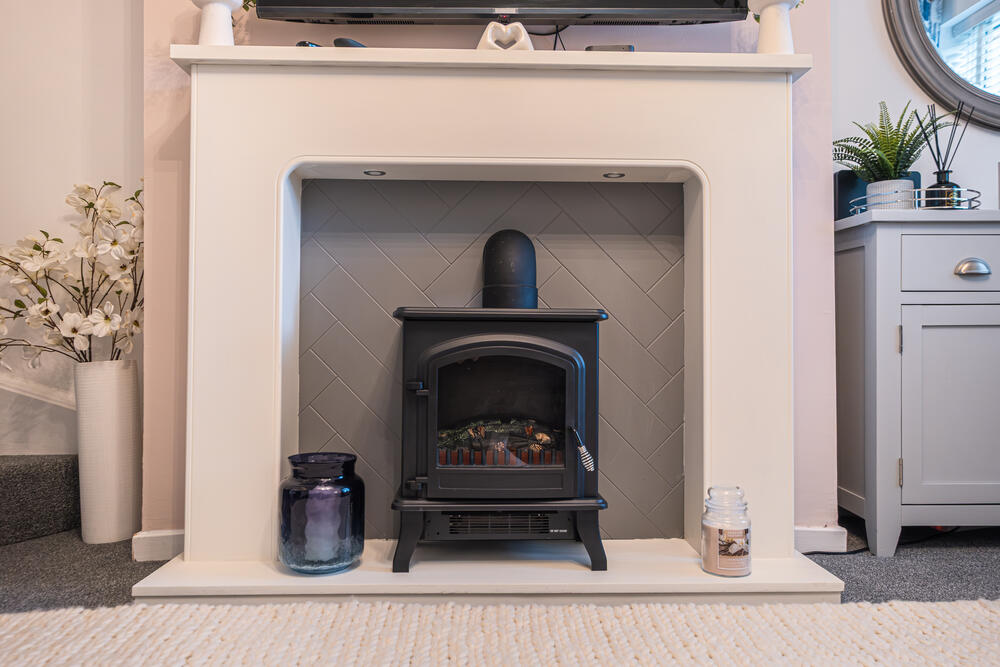
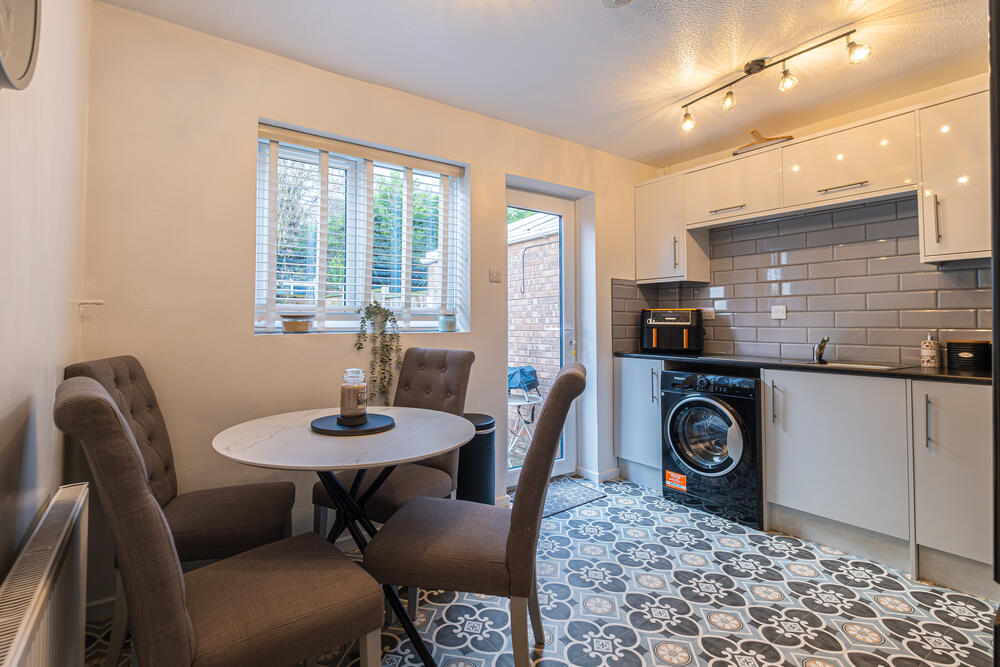
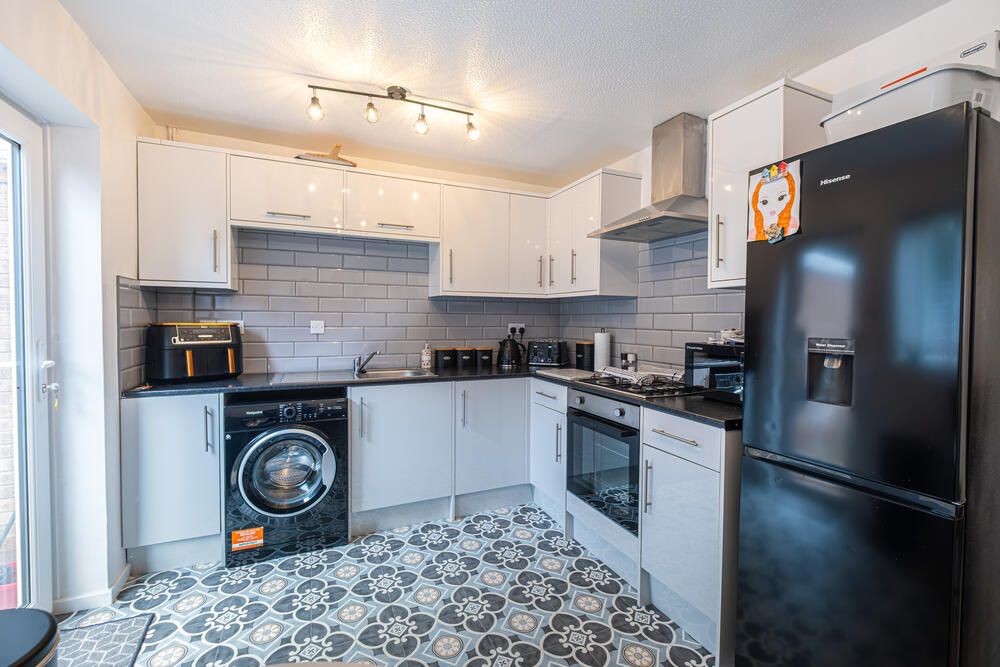
Ground floor- front entrance porch provides a useful storage space for coast and shoes which leads into the lounge providing the perfect space to relax with feature fire surround housing electric fire and open staircase and glazed door leading into the kitchen. The delightful dining kitchen is located to the rear of the property and is appointed with a range of off-white high glass wall and base units, laminate worktop surfaces with commentary tiled splashback with a stainless steel sink / drainer, gas hob with mechanical extractor fan above and electric oven below, plumbing for automatic washing machine and space for fridge / freezer. A fully double glazed PVCu door leads to the enclosed rear garden.

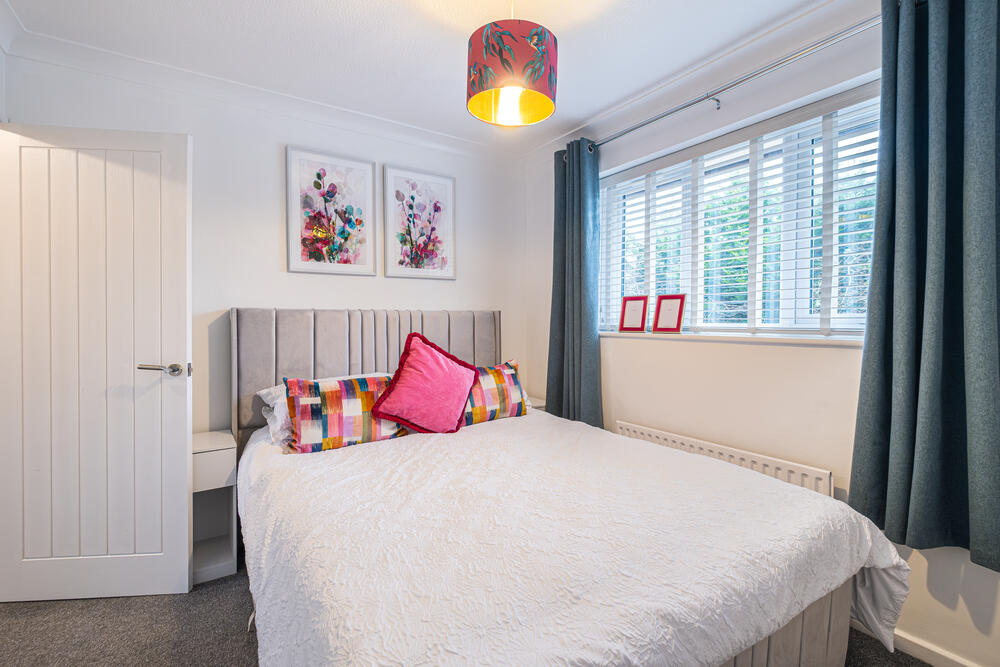
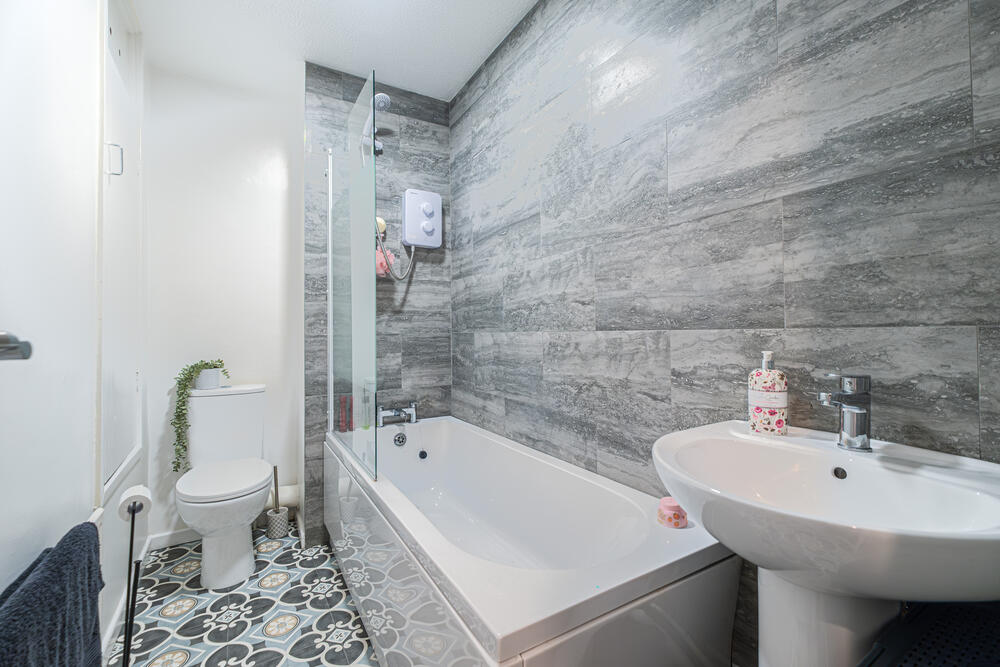
A flight of stairs leads to the first-floor landing- giving access to the three good sized bedrooms and the family bathroom. The master bedroom has bult-in wardrobe storage and overlooks the rear garden. The bathroom has a half tiled white suite comprising a panelled bath with shower over and a glass shower screen, pedestal wash hand basin and a low flush W/C, and a wall mounted chrome heated towel rail.

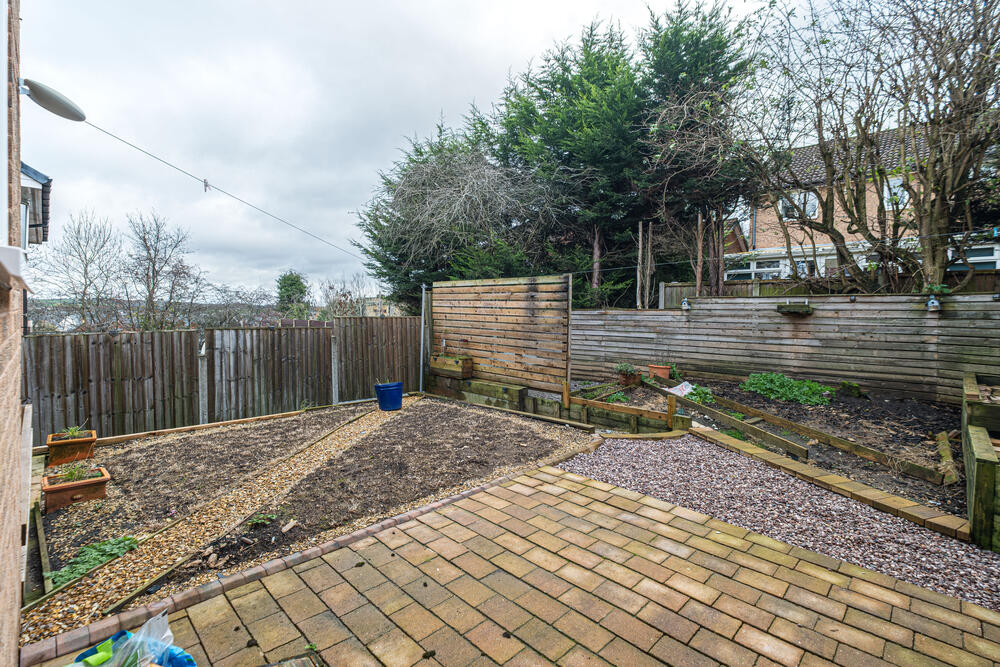
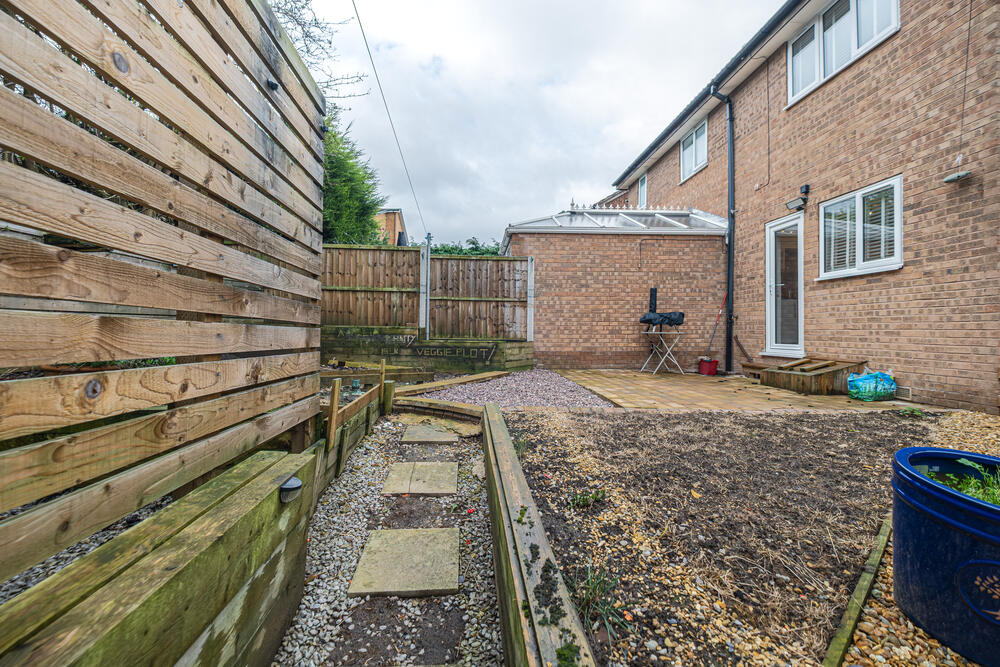
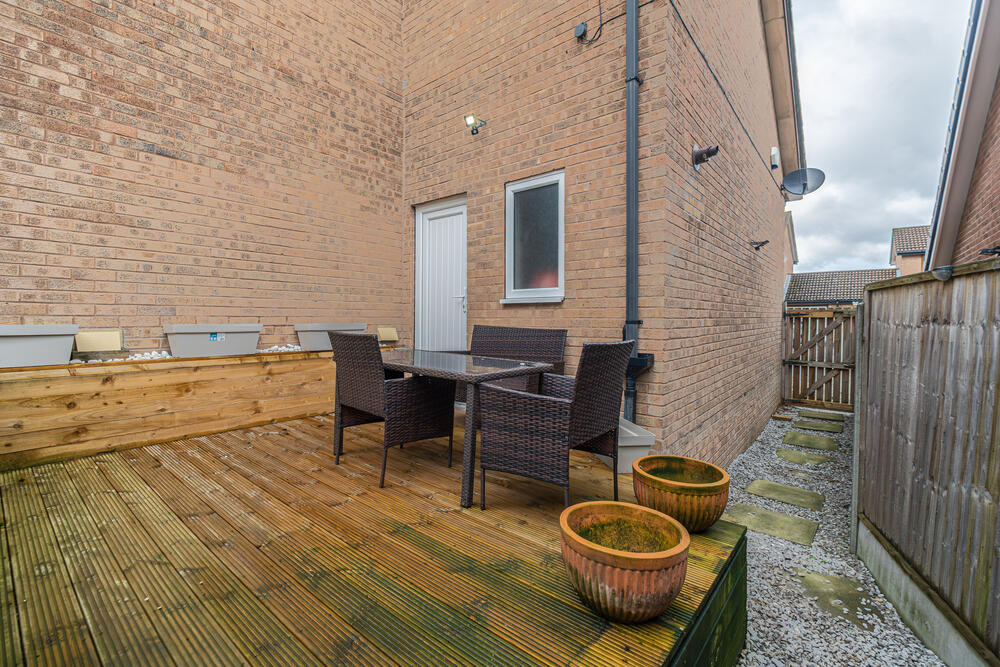
Outside there is off street parking to the front with an attached garage and steps leading to the front door, together with an enclosed rear garden.

Key Information
Construction- The property is of traditional cavity brickwork construction
Tenure – Freehold
Heating – Gas Central Heating
Glazing – uPVC Double glazing
EPC – 65-D
Council Tax – B

Key Information:

EPC:

65D

Council Tax Band:

B
Floorplan
Book a Viewing
Join our Mailing List

Viewings

Viewing details not available. Please contact the office for further information.

Plans, Maps and Photographs{br}The plans, floorplans, maps, photograph’s and video tours published on our website and in the catalogue are to aid identification of the property only. The plans are not to scale and should not be relied upon.{br}{br}Consumer Protection Regulations 2008{br}Price Linsey Property Consultants Ltd endeavour to make our sales details clear, accurate and reliable in line with the Consumer Protection from Unfair Trading Regulations 2008 but they should not be relied on as statements or representations of fact, and they do not constitute any part of an offer or contract. All references to planning, tenants, boundaries, potential development, tenure etc is to be superseded by the information contained in the legal pack. It should not be assumed that this property has all the necessary Planning, Building Regulation, or other consents. Any services, appliances and heating system(s) listed have not been checked or tested. Please note that in some instances the photographs may have been taken using a wide-angle lens. The seller does not make any representation or give any warranty in relation to the property, and we have no authority to do so on behalf of the seller
PriceLinsey logo white

Northern Gateway Enterprise Centre
Saltergate, Chesterfield S40 1UT

Tel: 01246 949 474
Email: hello@pricelinsey.co.uk

© PriceLinsey 2026
Site Map
RICS logo white Property Redress Scheme logo Deposit Protection Service logo
Rightmove white logo On the market white logo Zoopla logo
Facebook Logo Black Youtube Tik Tok Logo Instagram

Price and Linsey Property Consultants Ltd
Company Reg Number: 14840406

PriceLinsey is regulated by the Royal Institution of Chartered Surveyors (RICS) (Firm Number: 882098)
You can find the company details on the RICS website here

This site is protected by reCAPTCHA and the Google Privacy Policy and Terms of Service apply.

Request a Viewing

18 Heathfield Close, Wingerworth, Chesterfield

    MAILING LIST