
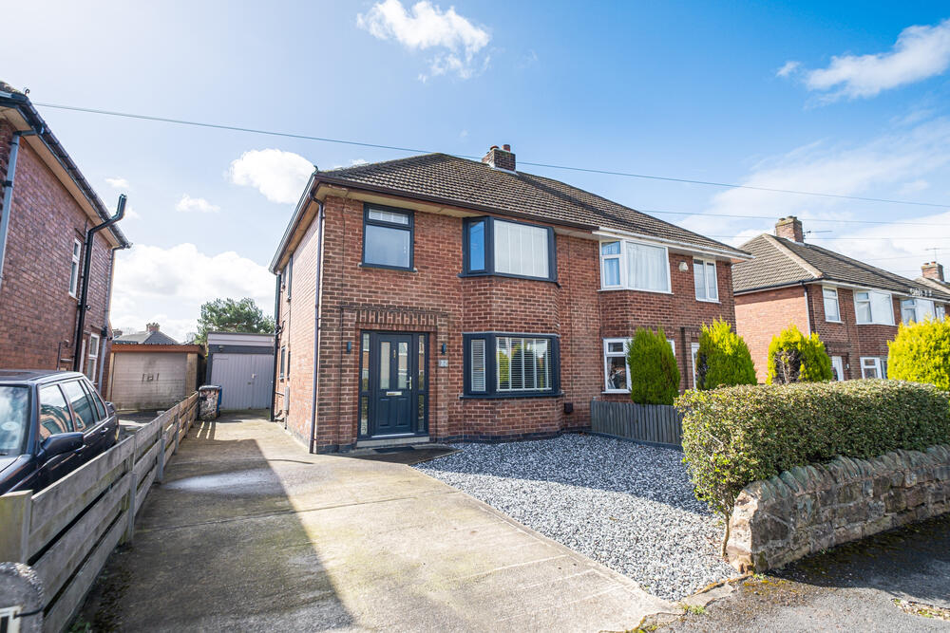

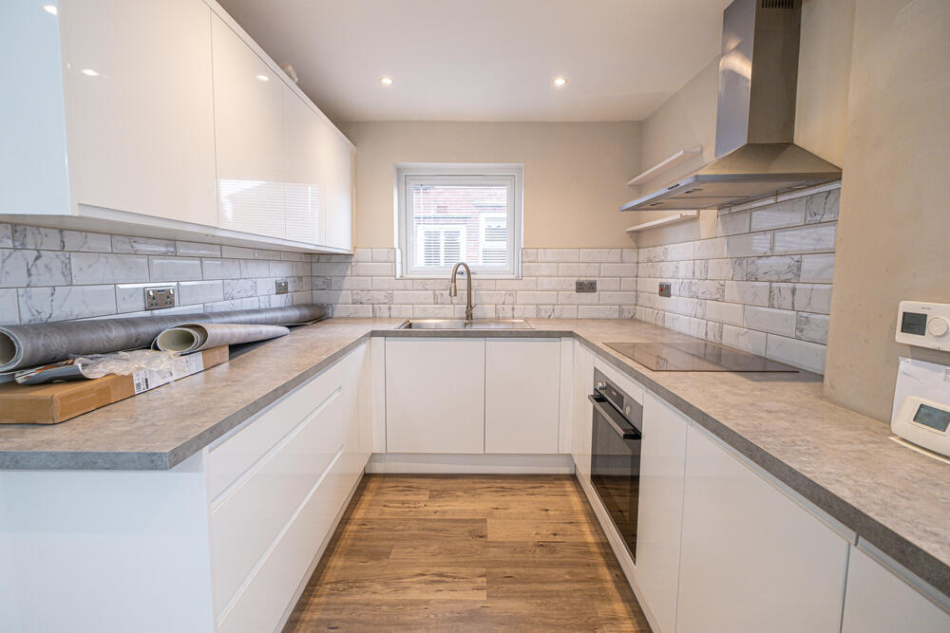
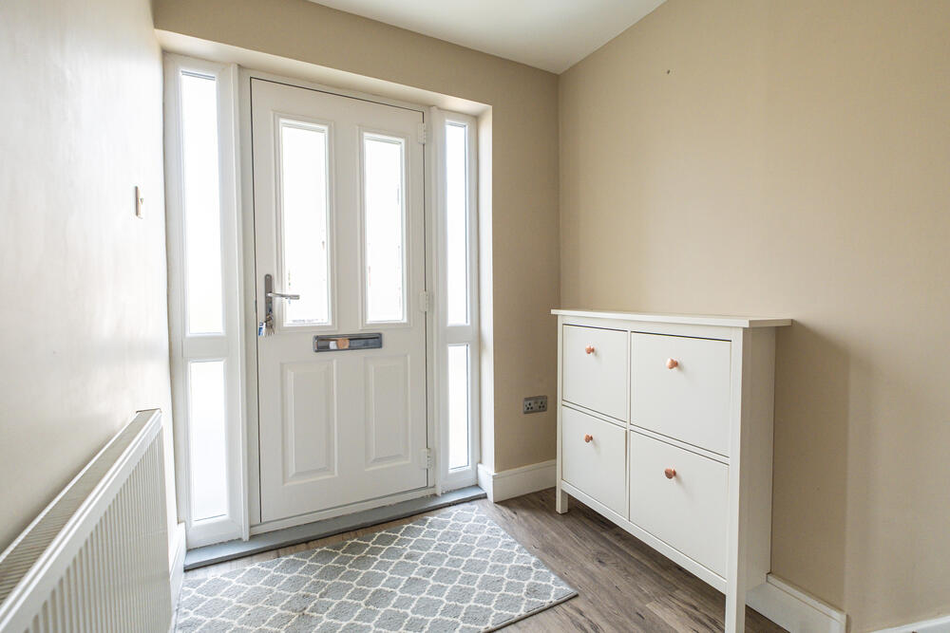
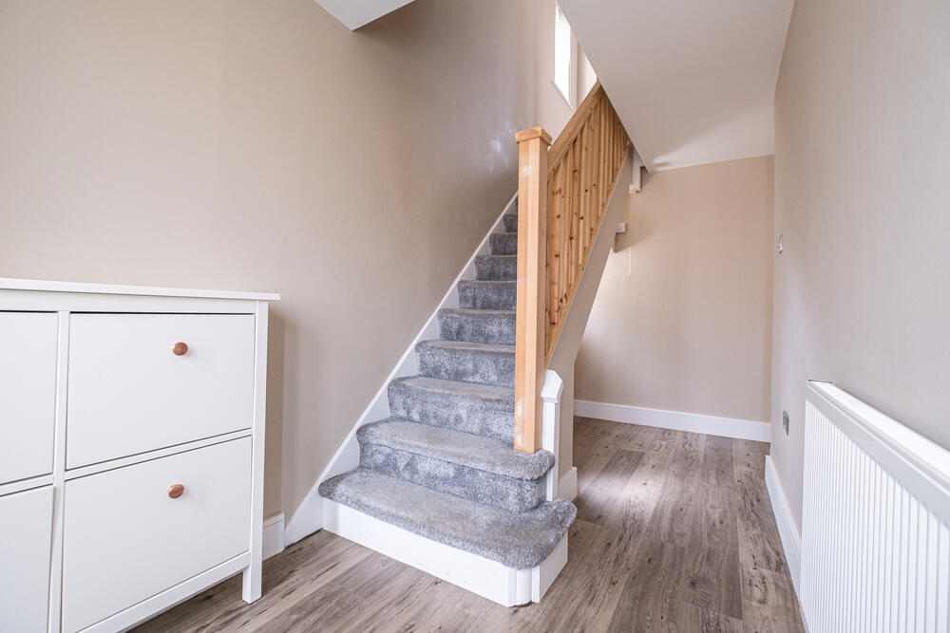
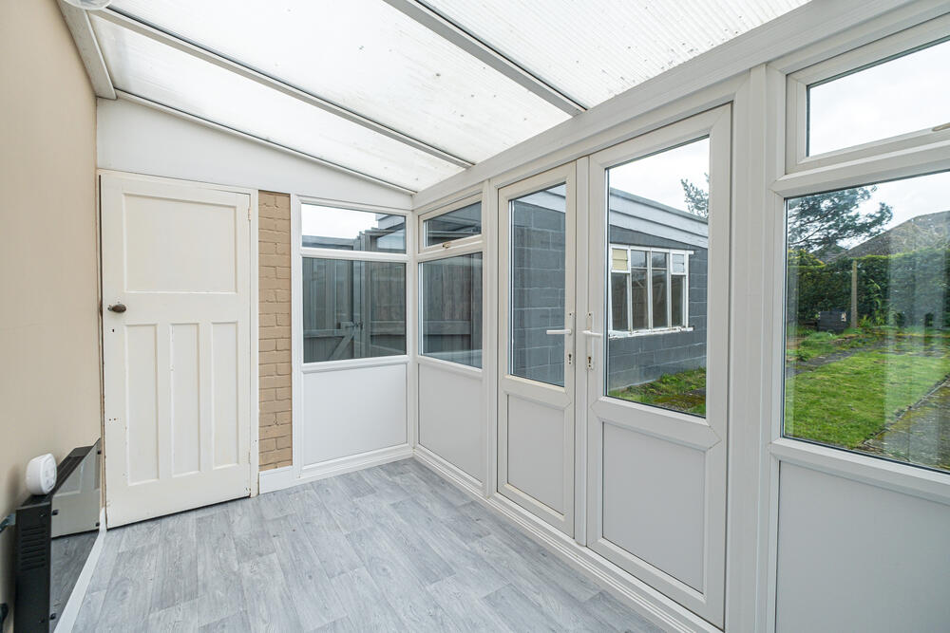
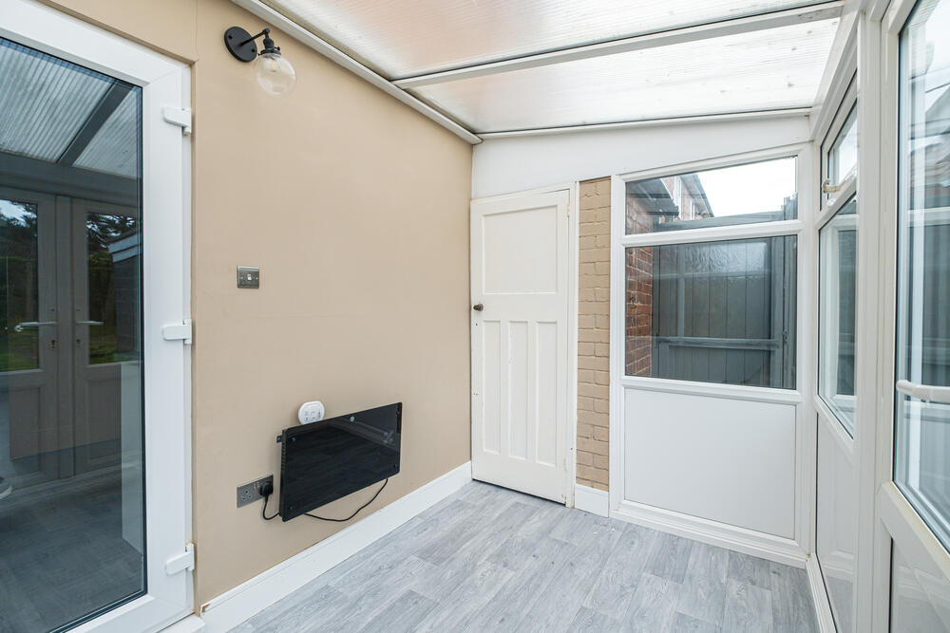
The property briefly comprises an entrance hallway leading to a fantastic open-plan kitchen/diner, featuring a fitted island with integrated appliances including an electric oven, induction hob, fridge, freezer, and wine fridge. French doors lead to a conservatory with storage cupboard housing space for a washing machine.
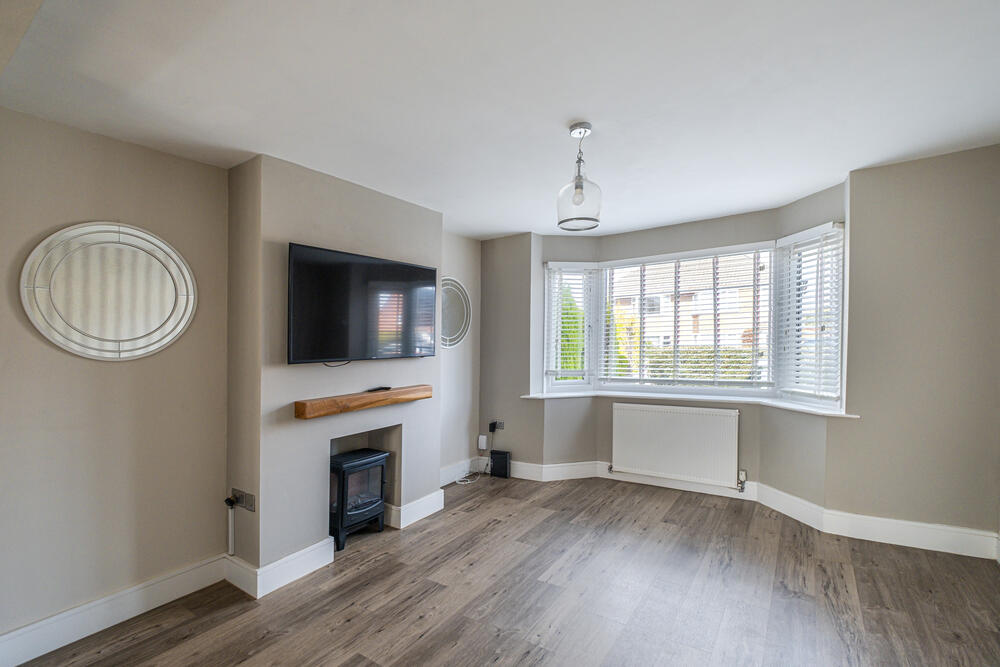
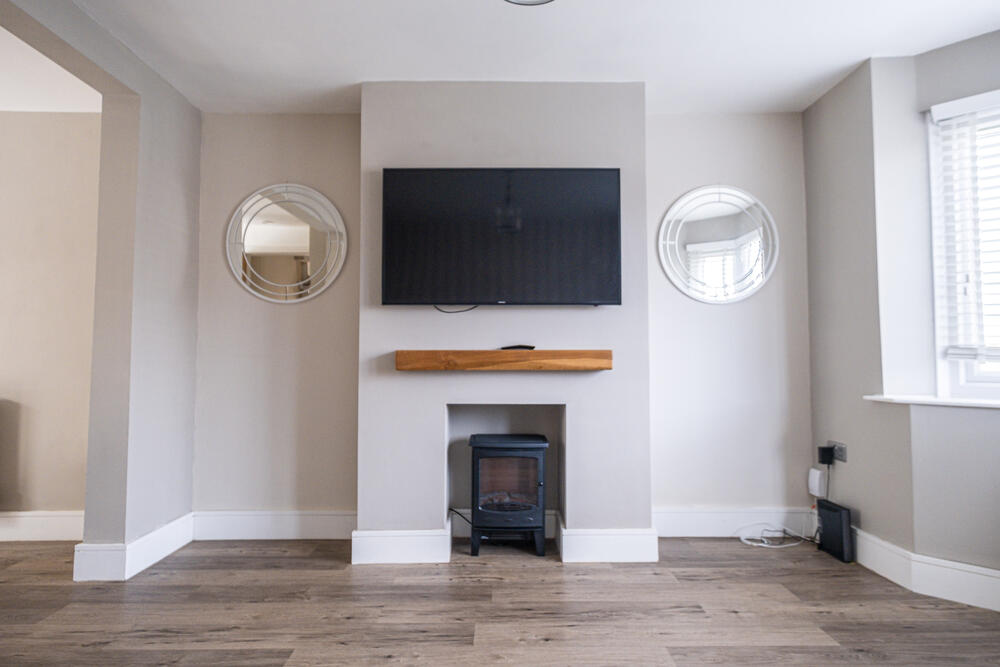
The living room benefits from natural light throughout, featuring neutral décor and flooring. A stylish inset electric log burner-style fire creates a cosy focal point, while the bay window allows for plenty of natural light. The lounge flows seamlessly from the dining kitchen, making it an ideal space for both relaxing and entertaining.
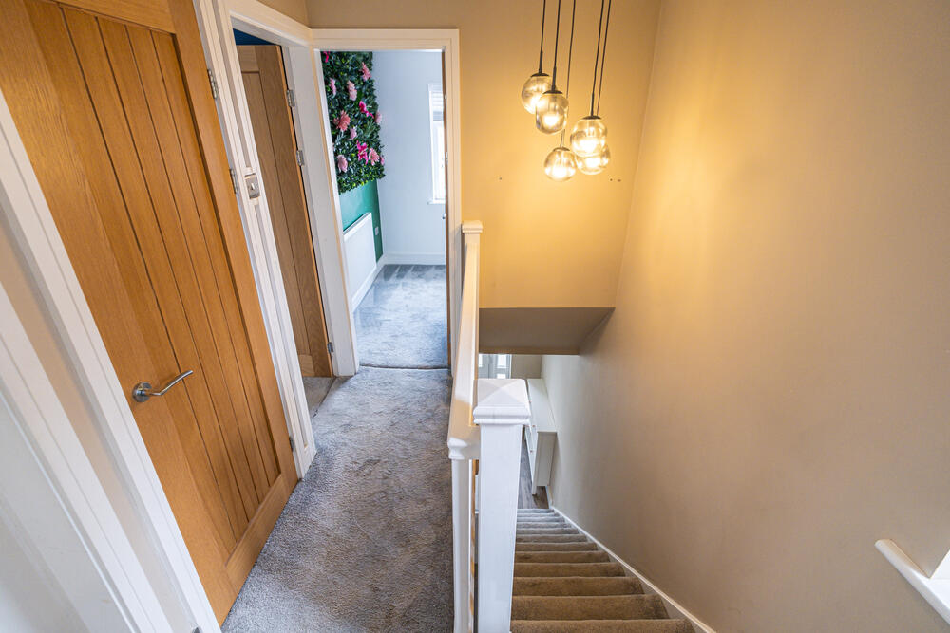
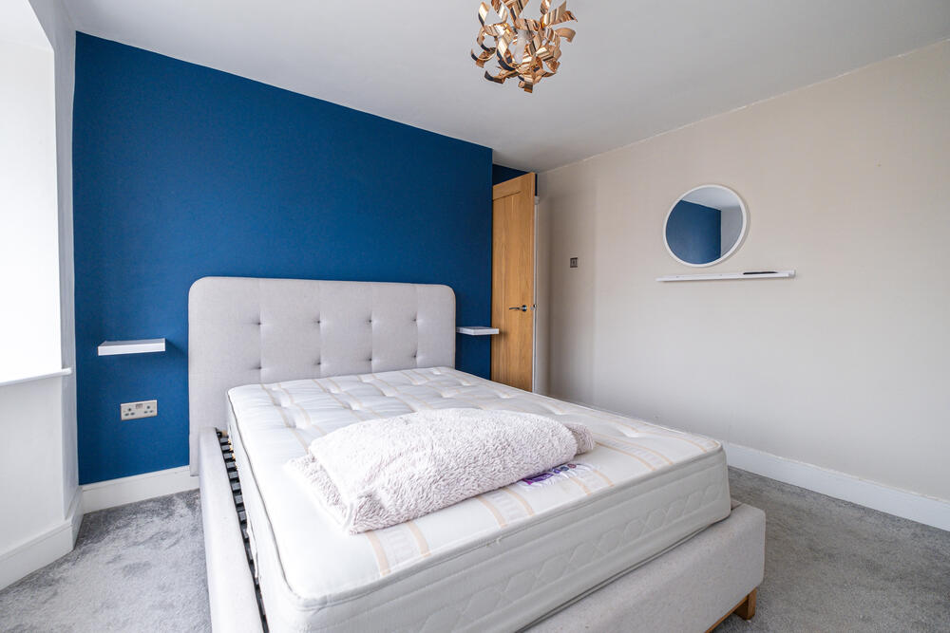
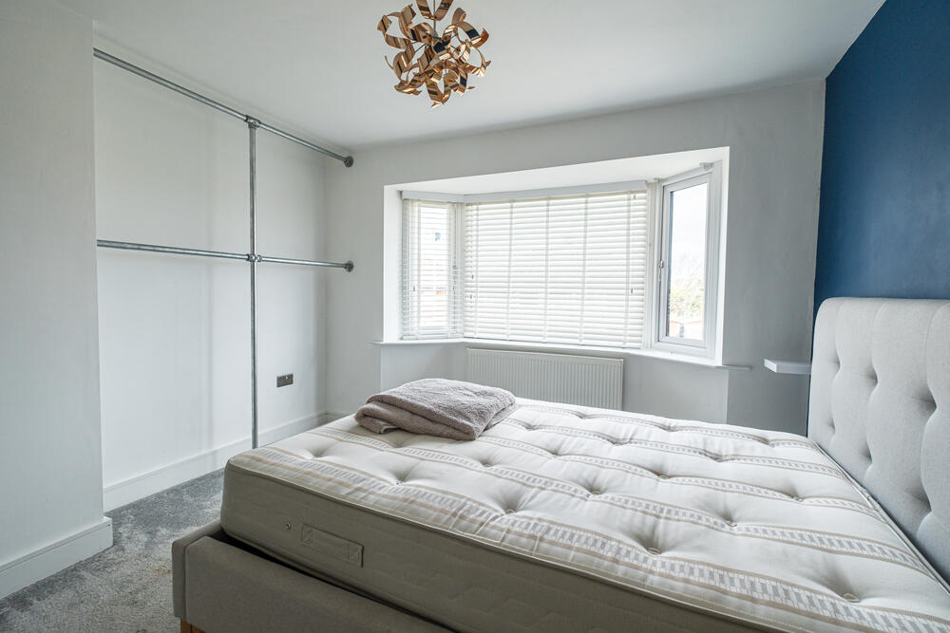
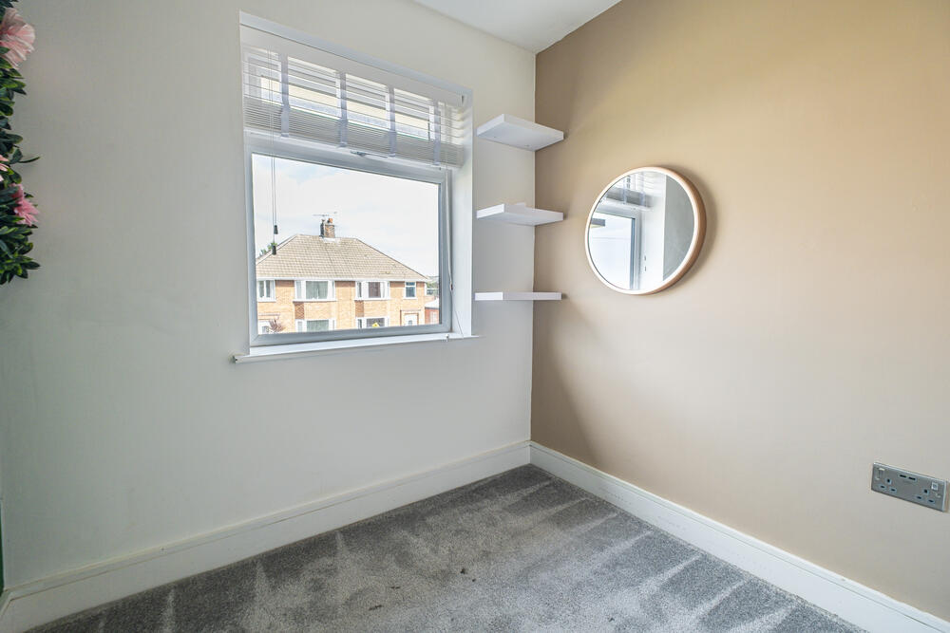
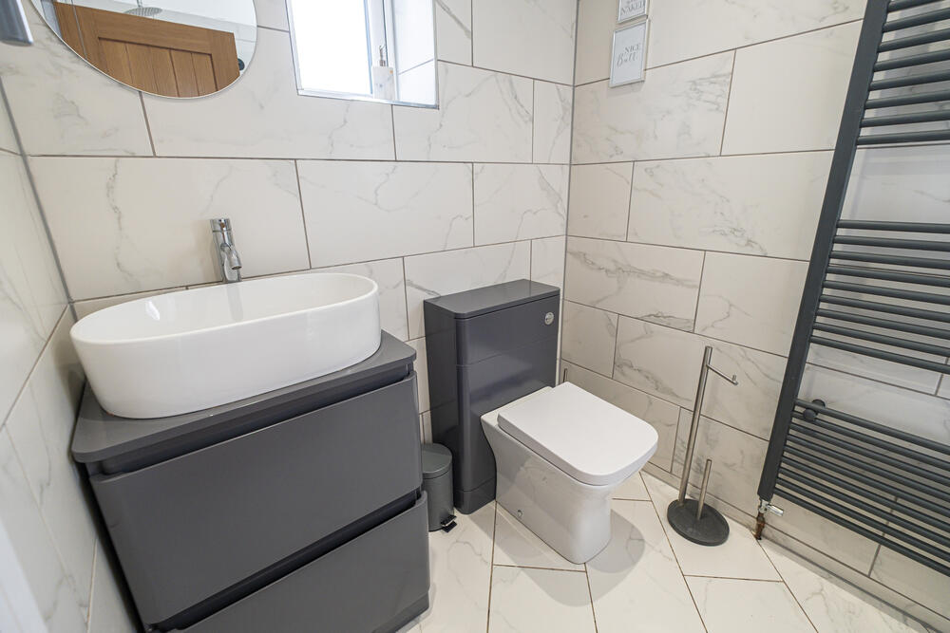
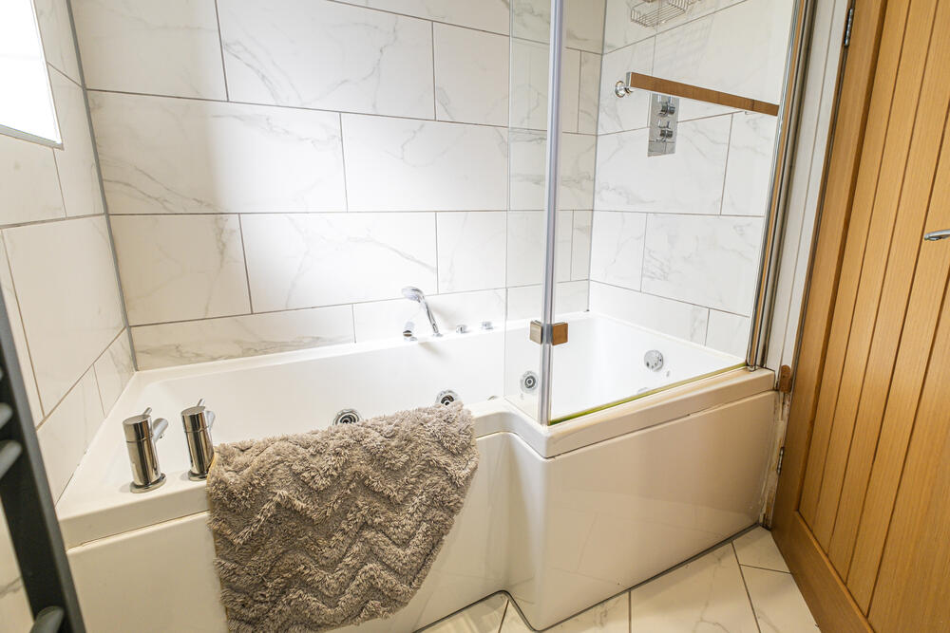
To the first floor are two double bedrooms and a further single bedroom (bedroom three), along with a stunning fully tiled family bathroom featuring a white suite, a shower over a jacuzzi-style bath, and a wall-mounted heated towel rail.
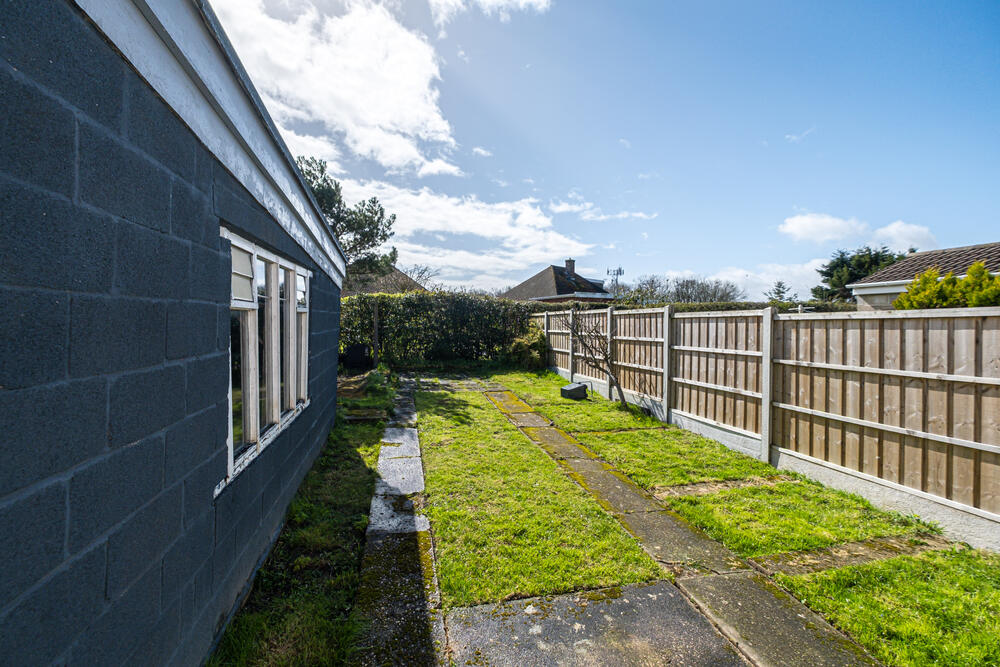
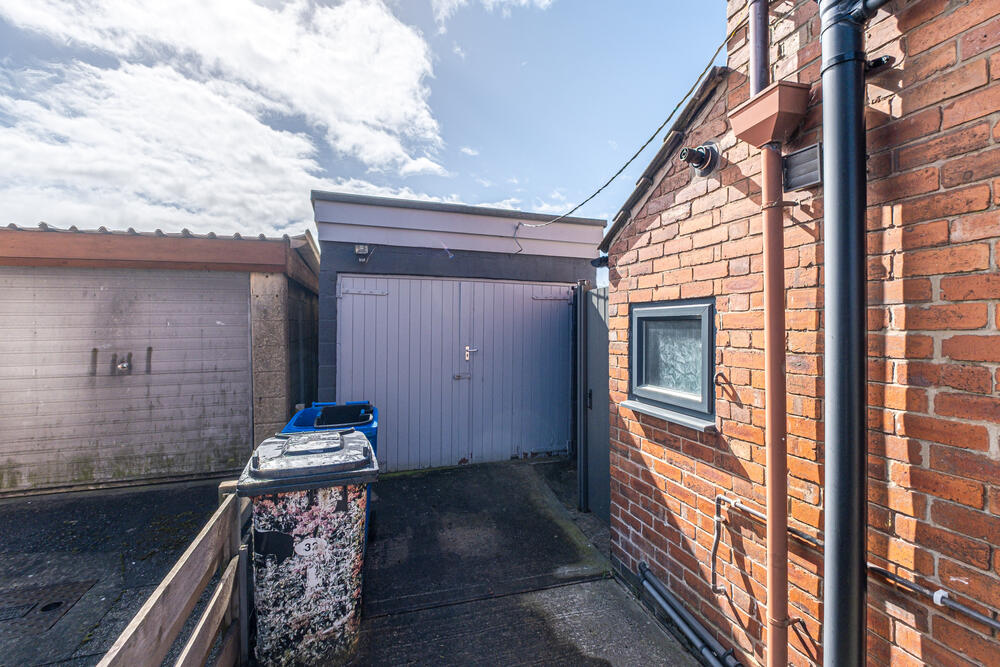
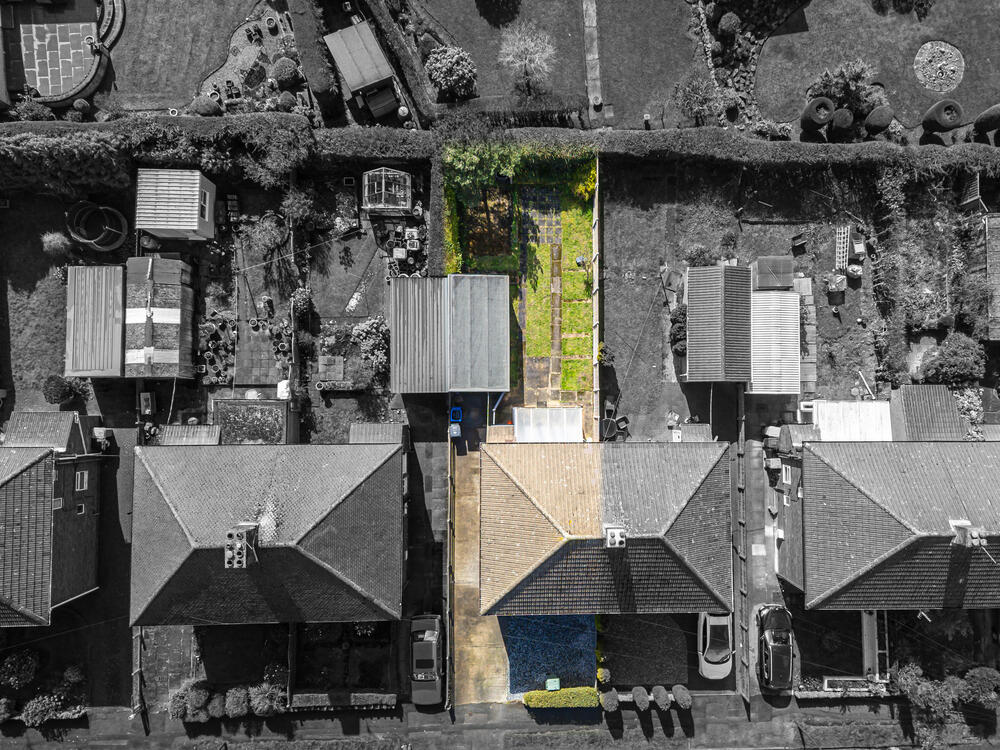
To the rear of the property is a well-proportioned, enclosed garden, mainly laid to lawn with a paved pathway leading from the house to the rear. The space offers excellent potential for landscaping and outdoor seating, making it ideal for families or those who enjoy entertaining. A detached single garage is also situated to the side of the property, providing additional storage or parking.
Material Information:
Council Tax Band- B
EPC- 68D
Tenure- Freehold
Plans, Maps and Photographs
The plans, floorplans, maps, photograph’s and video tours published on our website and in the catalogue are to aid identification of the property only. The plans are not to scale and should not be relied upon.
Consumer Protection Regulations 2008
Price Linsey Property Consultants Ltd endeavour to make our sales details clear, accurate and reliable in line with the Consumer Protection from Unfair Trading Regulations 2008 but they should not be relied on as statements or representations of fact, and they do not constitute any part of an offer or contract. All references to planning, tenants, boundaries, potential development, tenure etc is to be superseded by the information contained in the legal pack. It should not be assumed that this property has all the necessary Planning, Building Regulation, or other consents. Any services, appliances and heating system(s) listed have not been checked or tested. Please note that in some instances the photographs may have been taken using a wide-angle lens. The seller does not make any representation or give any warranty in relation to the property, and we have no authority to do so on behalf of the seller.
Anti Money Laundering Regulations
Intending buyers will be asked to produce identification documentation if they make an acceptable offer. We would ask for your co-operation in order that there will be no delay in agreeing the sale.