CALL PRICELINSEY FOR YOUT FREE AUCTOIN APPRIASAL
TO VIEW THE LEGAL DOCUMENTS OR REGISTER TO BID VISIT THE PRICELINSEY.CO.UK WEBSITE.
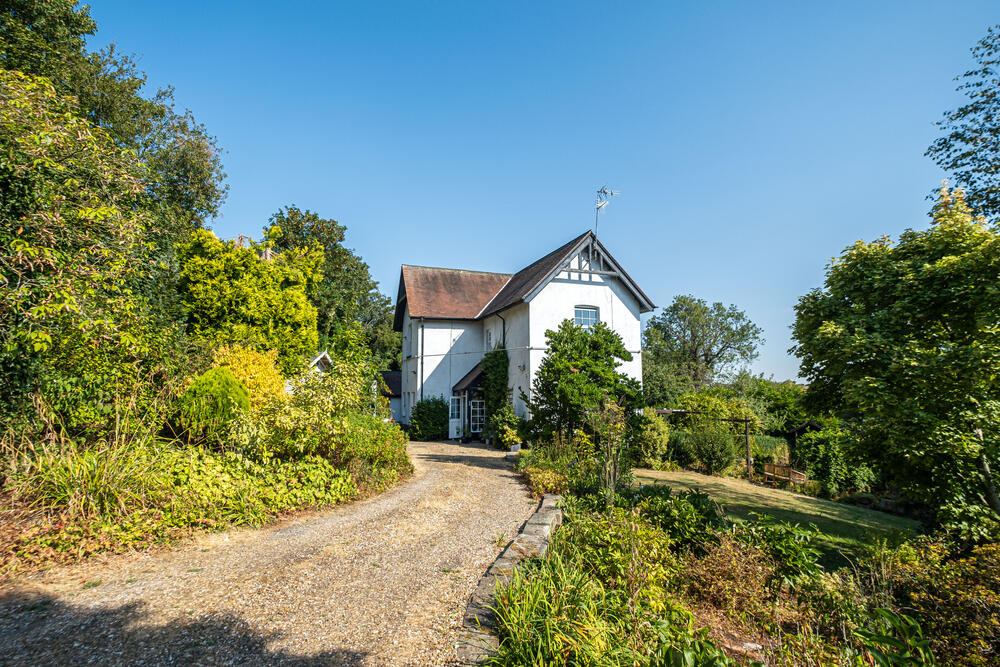
A charming former Station Master's house set within approximately 0.35 acres of beautiful mature gardens , with private driveway, and detached garage. Station House is a fantastic residence, occupying a private position within beautifully established grounds. The property offers a rare combination of period character, generous outside space and excellent potential for a purchaser to put their own mark on a beautiful family property.
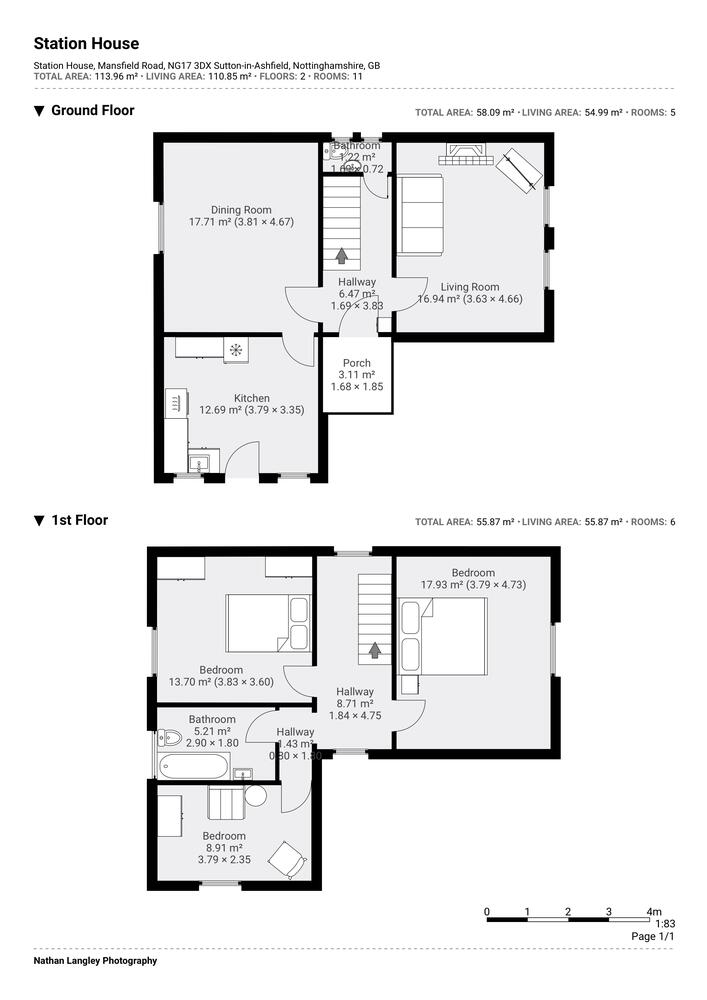
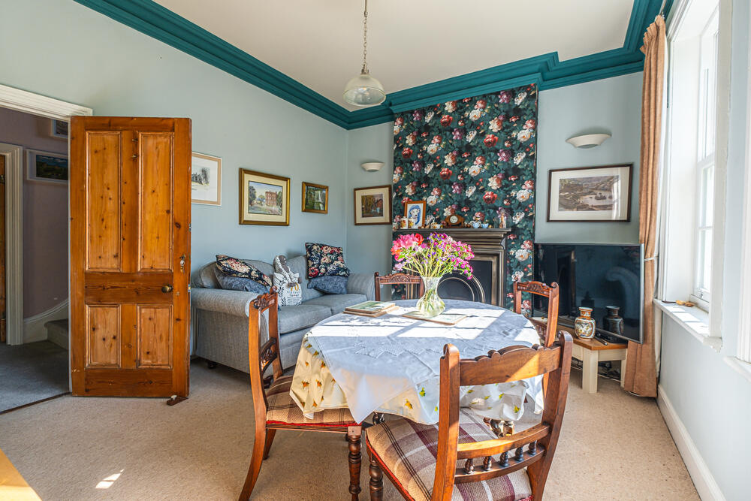
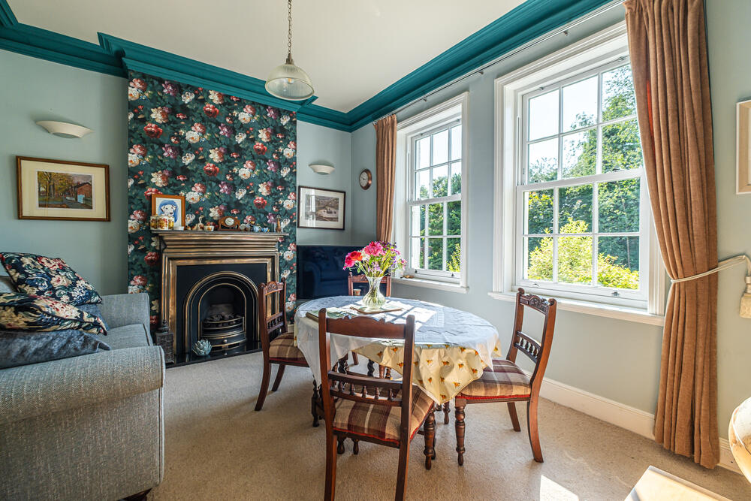
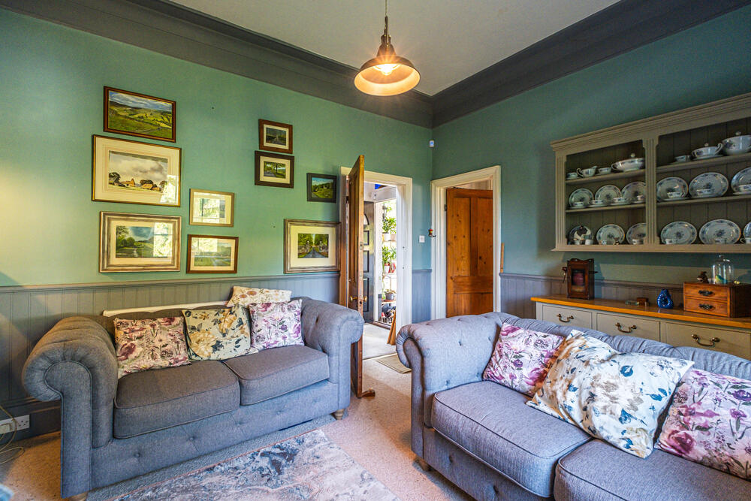
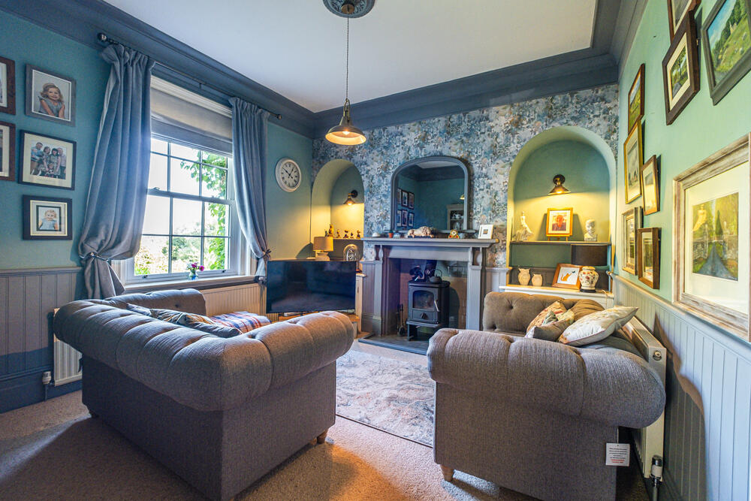
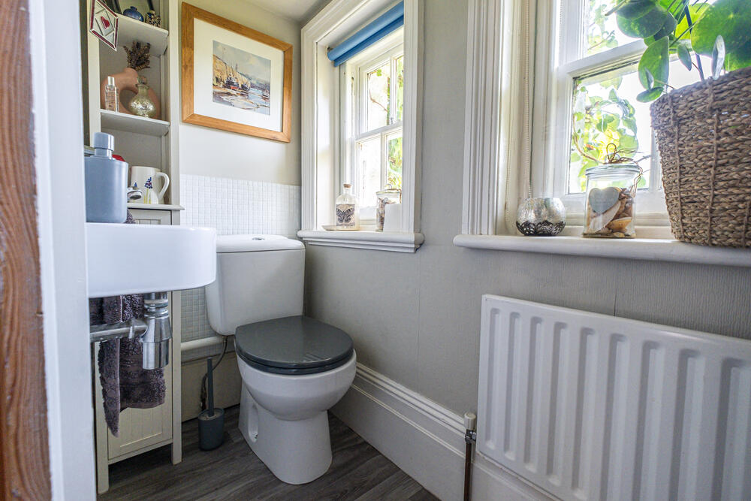
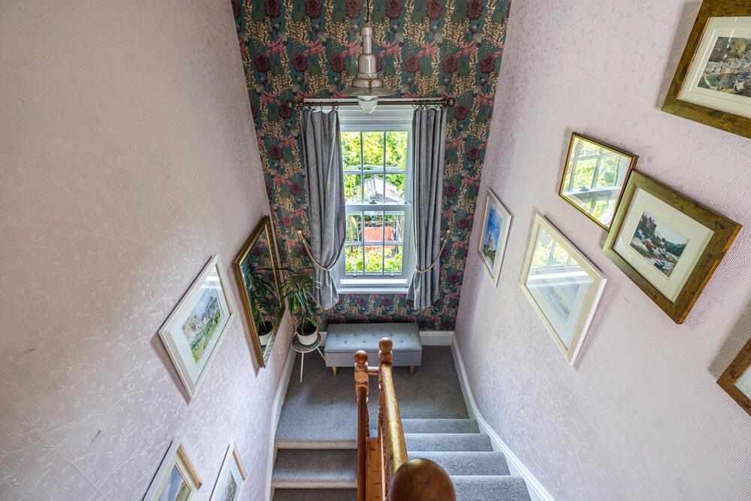
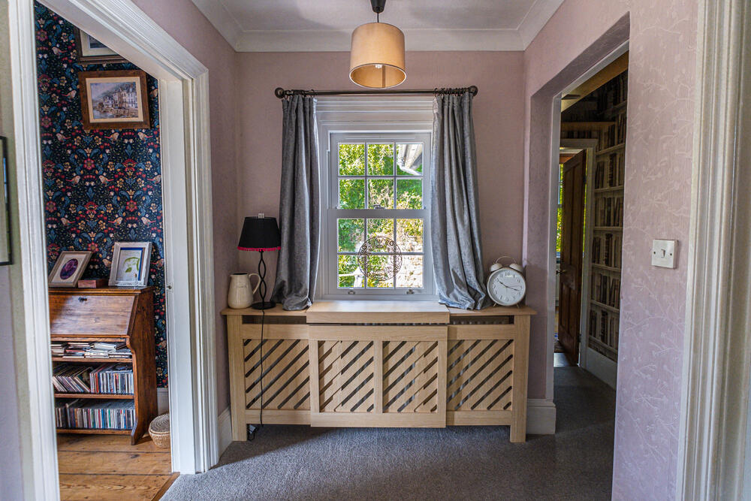
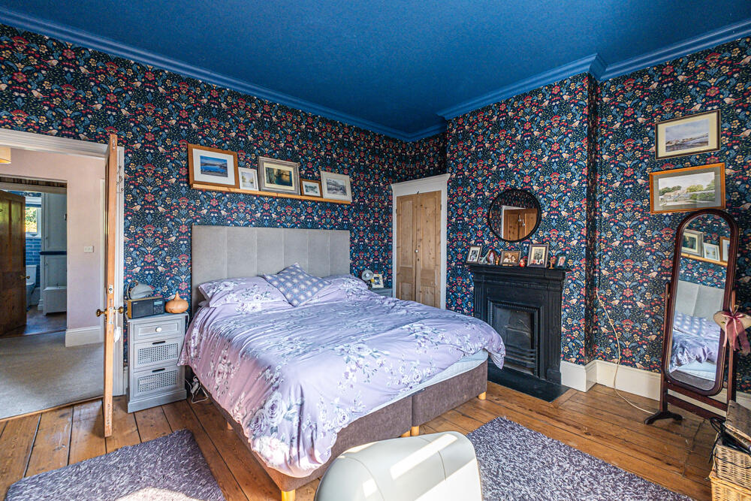
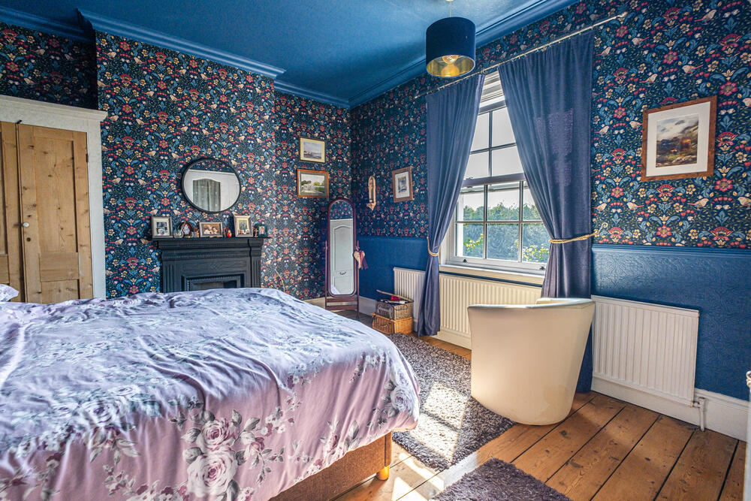
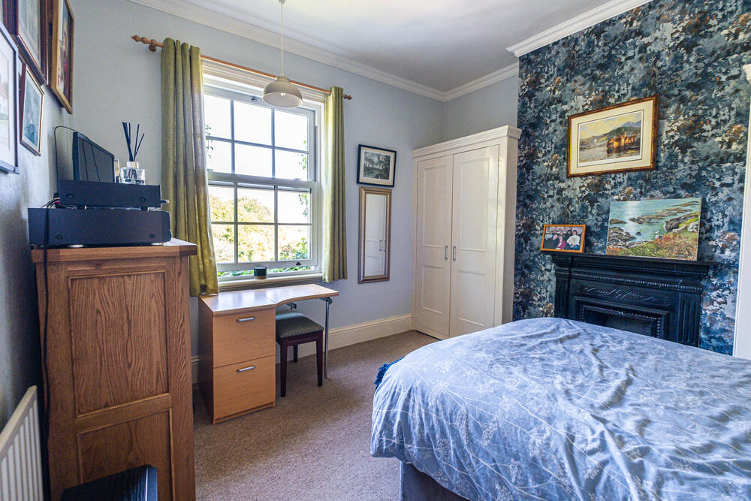
The property retains a wealth of charm and character throughout, with attractive period features including traditional fireplaces, timber doors, exposed and original-style floorboards, deep skirtings and a variety of decorative details. The accommodation extends to approximately 113.96 sq m (1,226 sq ft) over two floors having three bedrooms together with two principal reception rooms, kitchen and family bathroom
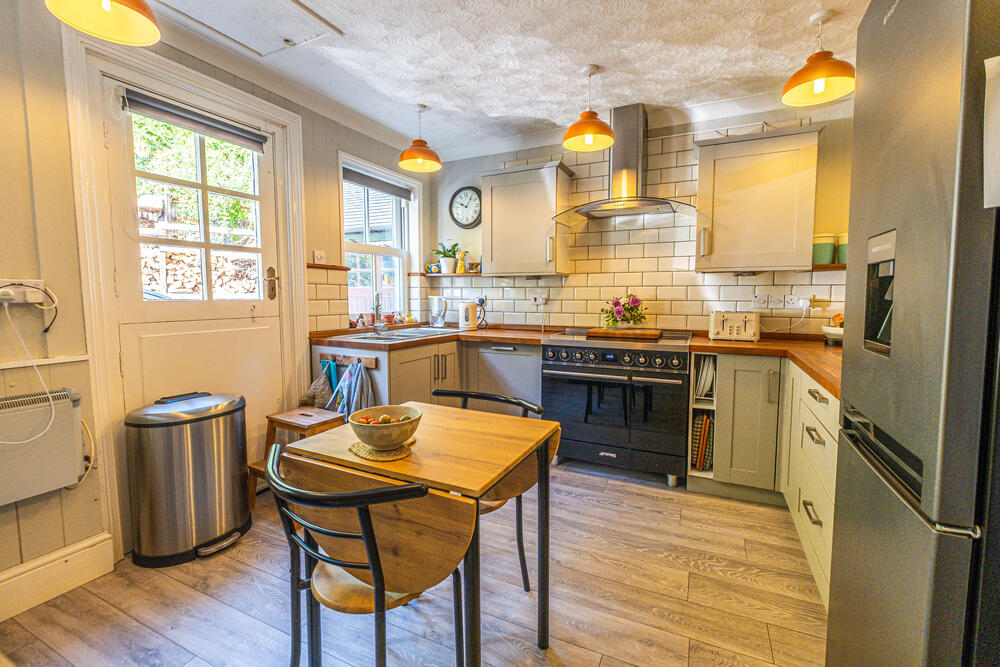
The ground floor comprises a welcoming entrance porch leading into the central hallway, with access to the principal rooms. The living room is a comfortable and characterful reception space, while the separate dining room provides an excellent room for entertaining and family dining. The fitted kitchen has been thoughtfully updated and provides a practical working space with a range of fitted units, timber-effect work surfaces, tiled splashbacks and a freestanding range-style cooker.
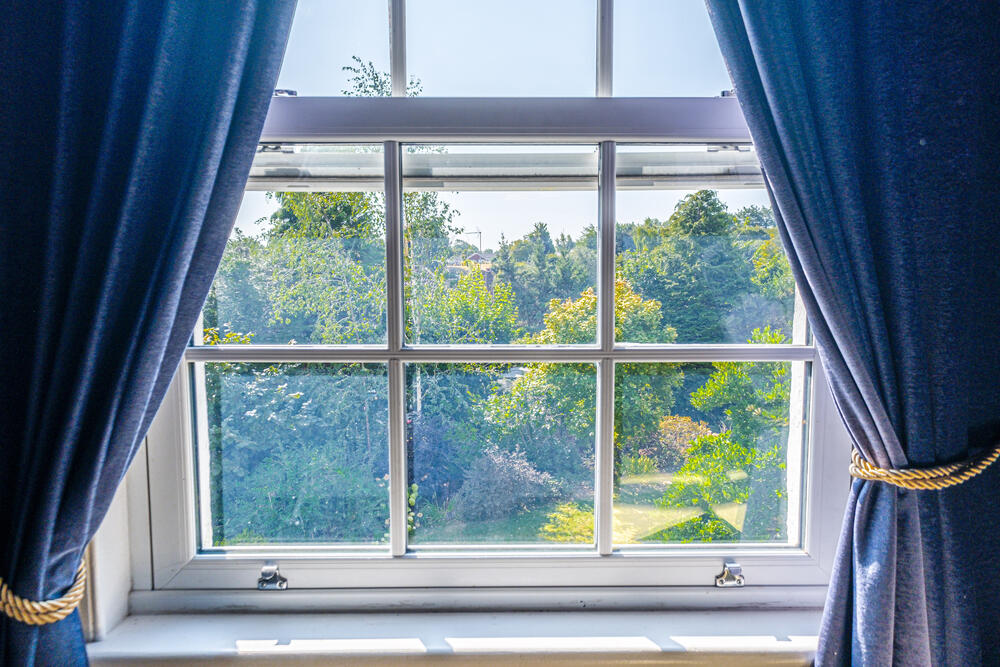
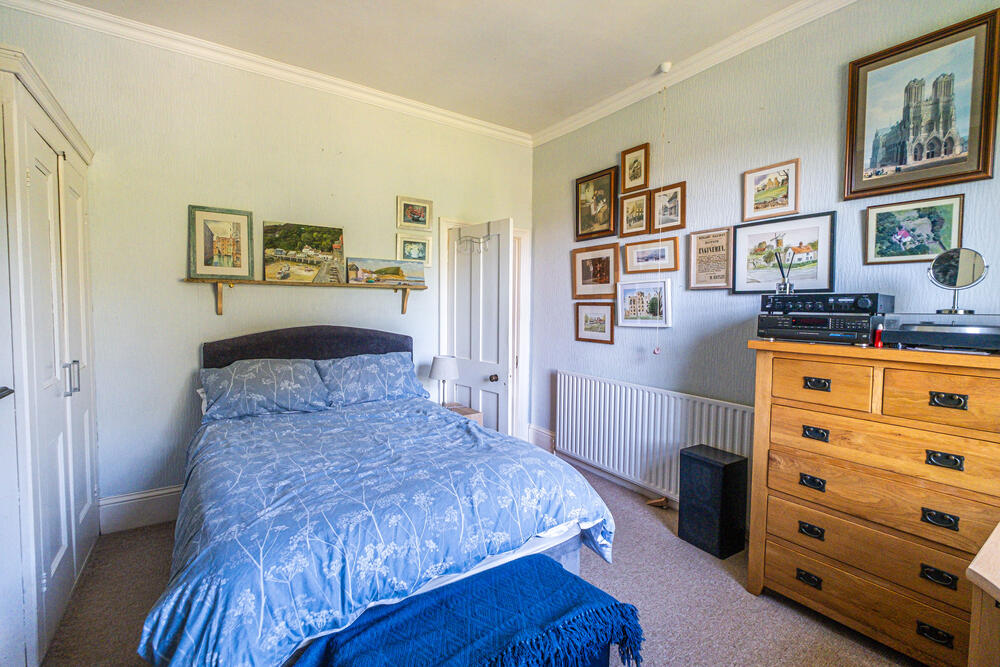
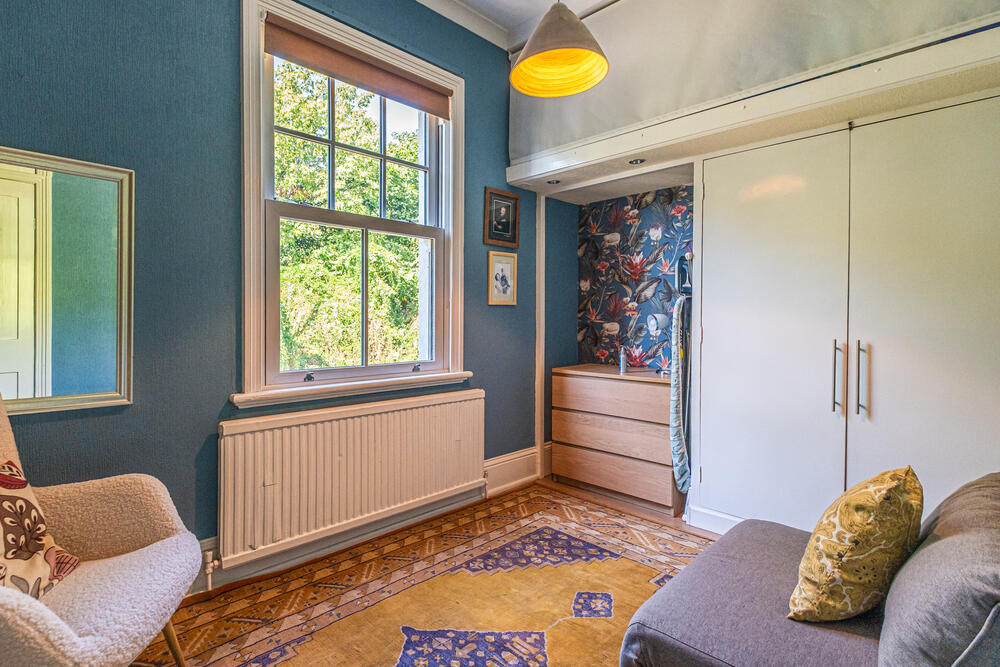
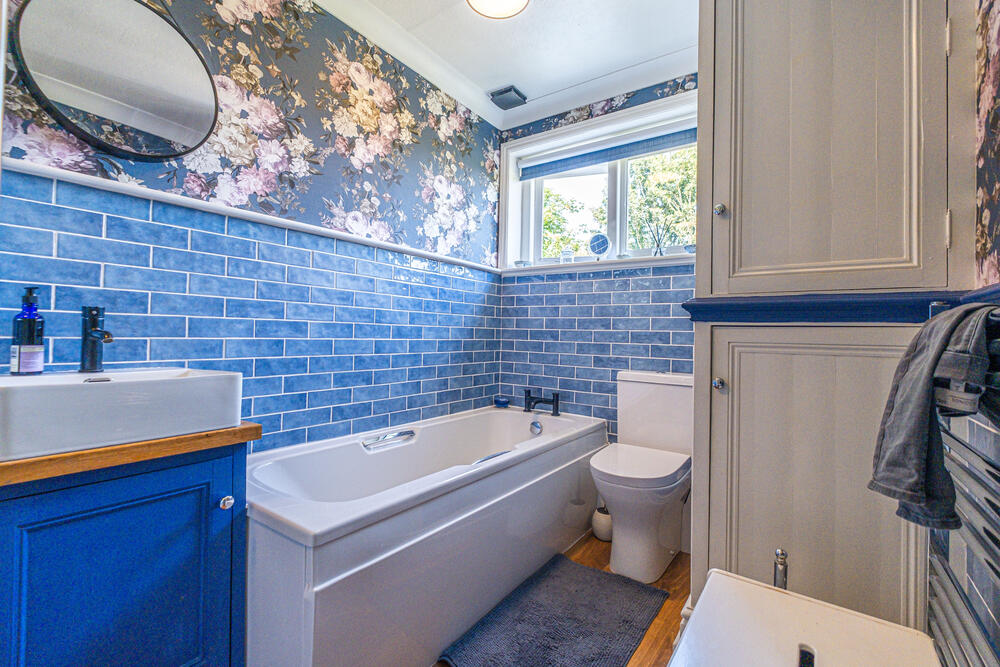
The first floor provides three bedrooms, including a particularly generous principal bedroom, together with a family bathroom. The bedrooms are individually styled and benefit from good natural light overlooking the gardens.
Outside is where Station House truly comes into its own.
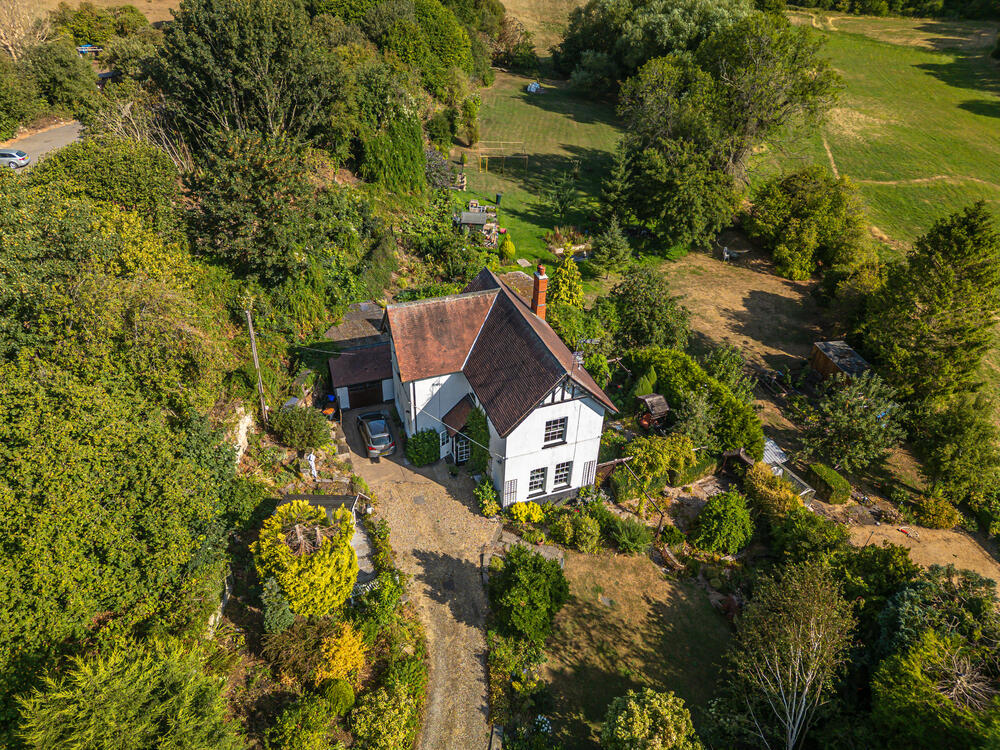
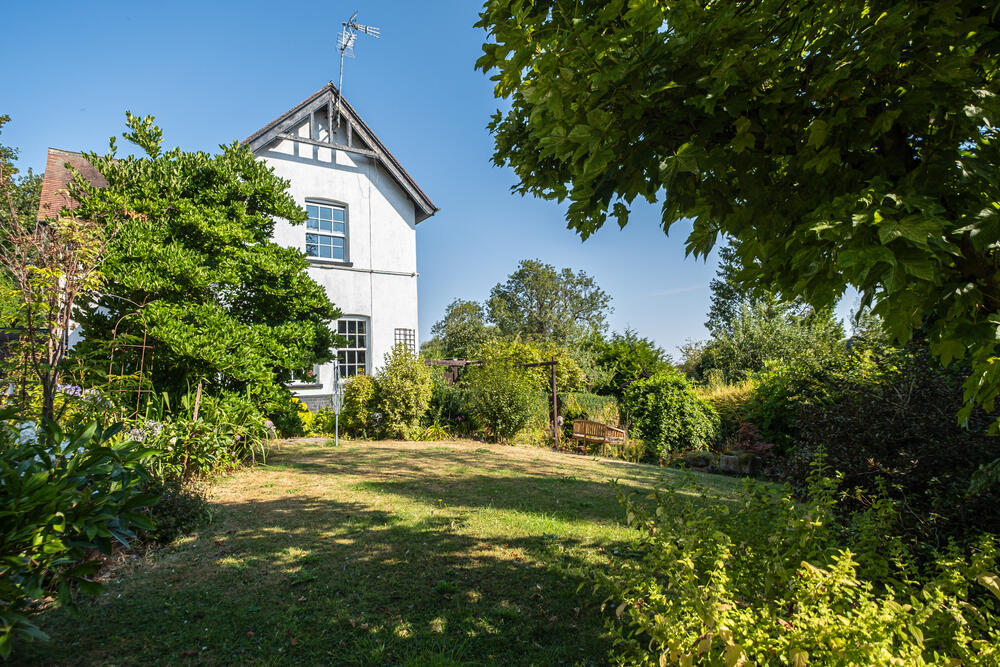
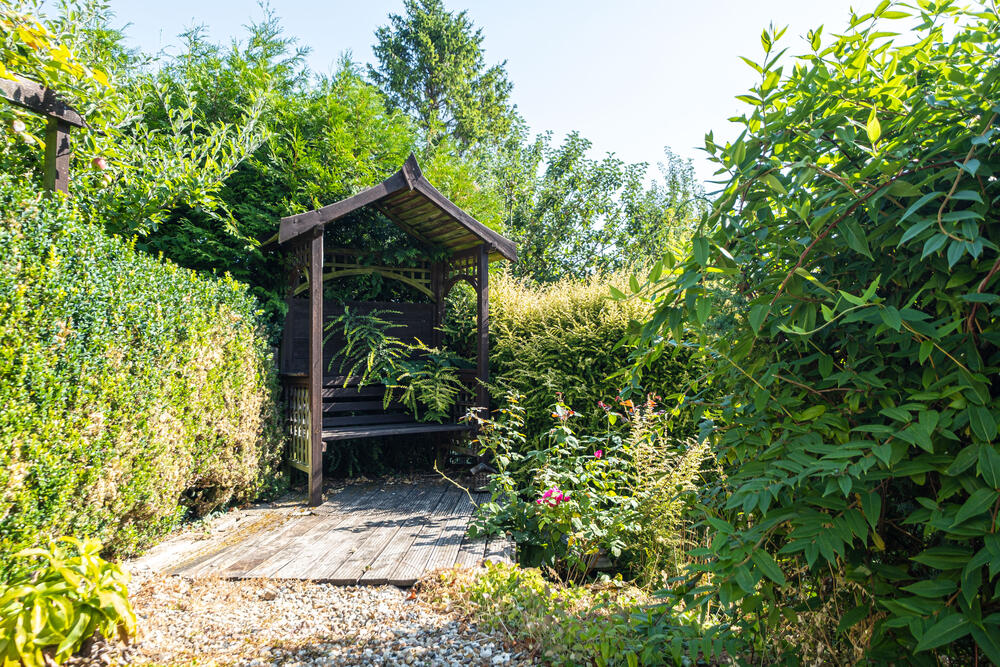
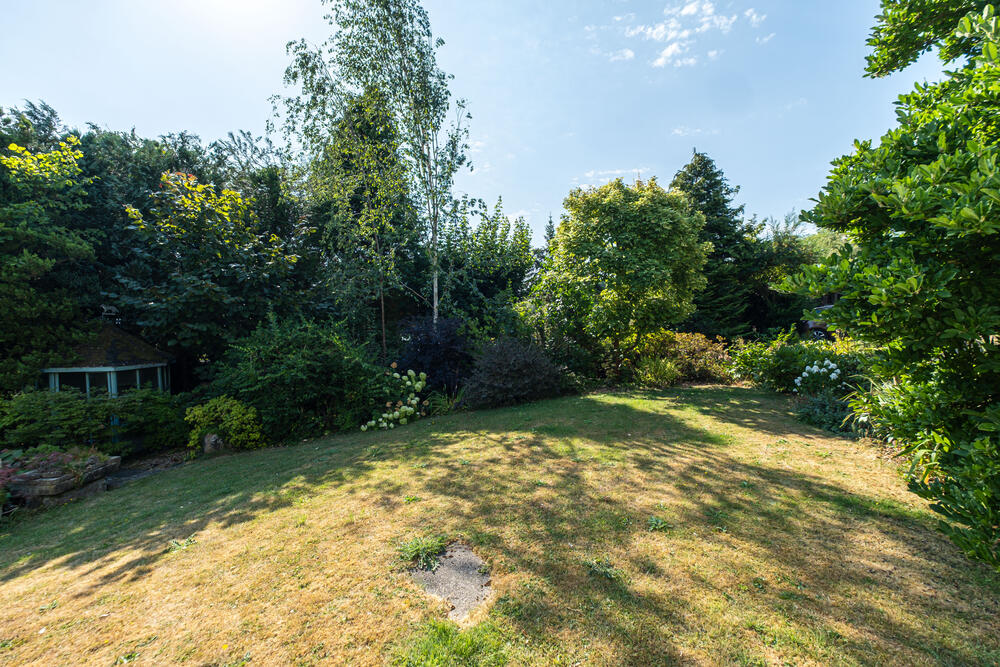
The property is approached via a private driveway, providing excellent privacy and off-road parking. The grounds extend to approximately 0.35 acres and have been lovingly established with a wealth of mature trees, shrubs, hedging, flowering plants and informal garden areas. There are lawns, planted borders, seating areas and numerous secluded corners, giving the gardens an almost cottage-garden character.
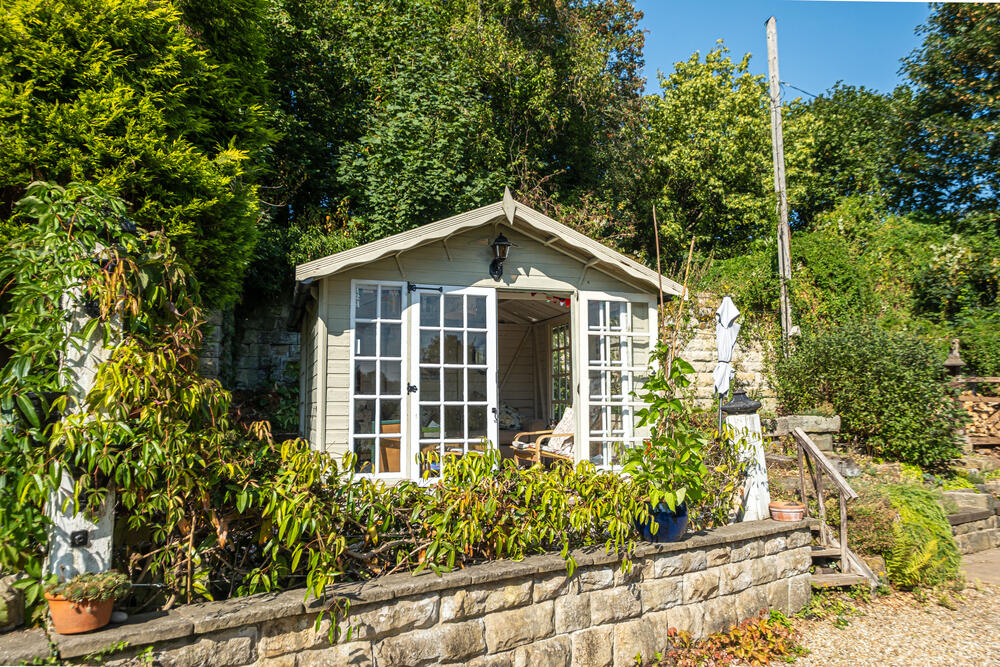
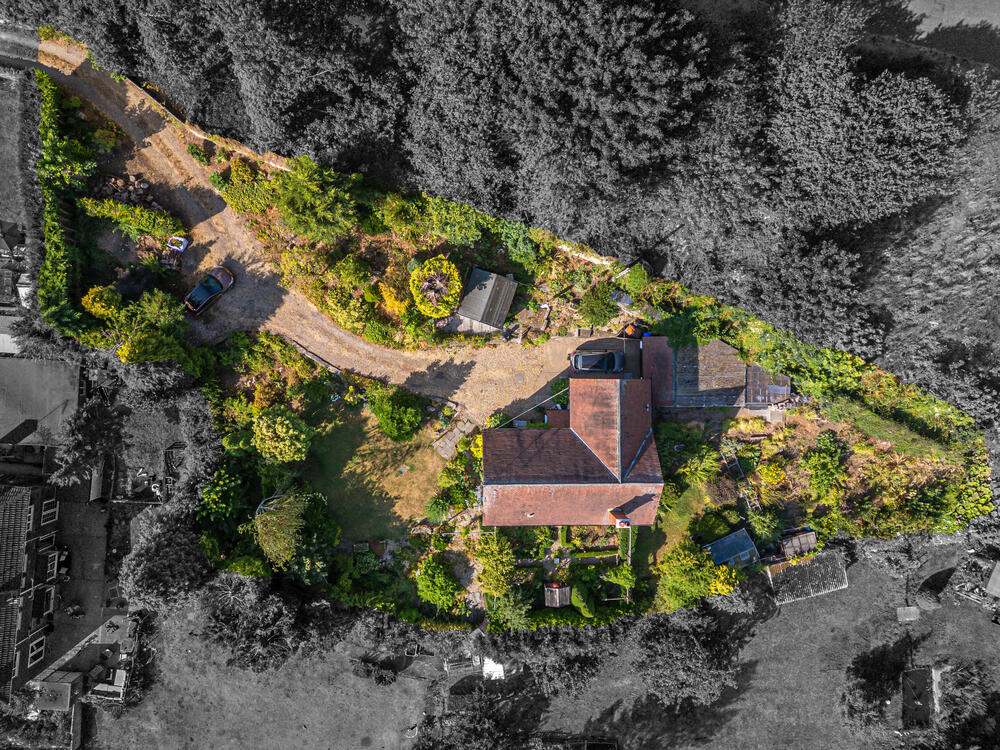
A delightful timber garden summerhouse provides a charming retreat within the grounds, while the gardens also offer considerable scope for those with an interest in gardening, growing, entertaining or simply enjoying a substantial outdoor space. The aerial photography gives a particularly good impression of the scale and maturity of the grounds and the degree of privacy enjoyed by the property.
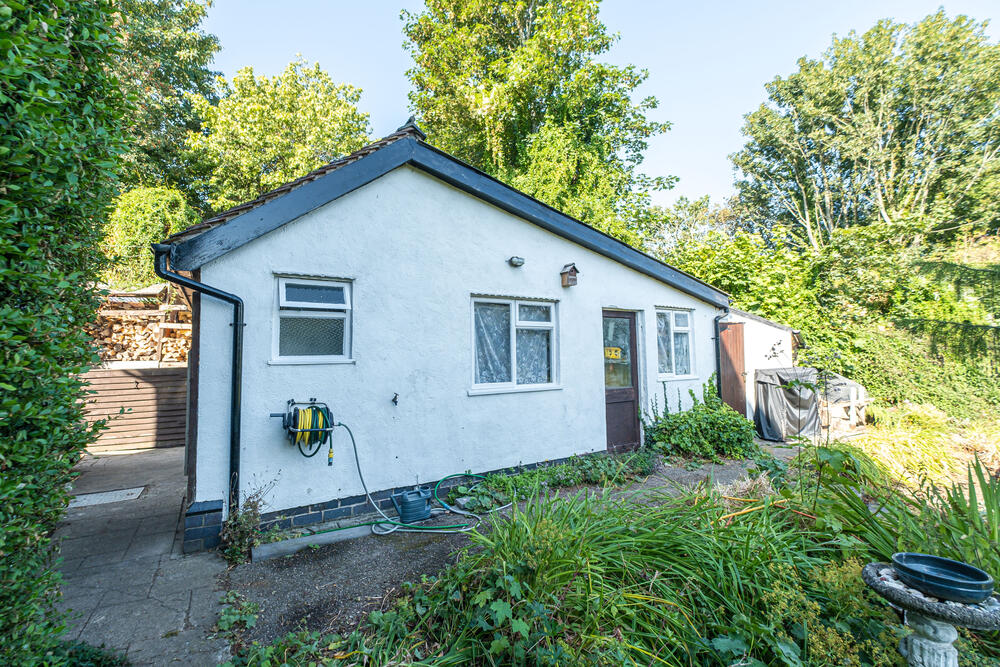
There is also a detached garage providing useful storage, workshop or garaging space and adding further versatility to the property.
The combination of its former railway heritage, individual character, extensive gardens and private access makes Station House a particularly appealing proposition for buyers looking for a home with personality and potential.
Plans, Maps and Photographs
The plans, floorplans, maps, photograph’s and video tours published on our website and in the catalogue are to aid identification of the property only. The plans are not to scale and should not be relied upon.
Consumer Protection Regulations 2008
Price Linsey Property Consultants Ltd endeavour to make our sales details clear, accurate and reliable in line with the Consumer Protection from Unfair Trading Regulations 2008 but they should not be relied on as statements or representations of fact, and they do not constitute any part of an offer or contract. All references to planning, tenants, boundaries, potential development, tenure etc is to be superseded by the information contained in the legal pack. It should not be assumed that this property has all the necessary Planning, Building Regulation, or other consents. Any services, appliances and heating system(s) listed have not been checked or tested. Please note that in some instances the photographs may have been taken using a wide-angle lens. The seller does not make any representation or give any warranty in relation to the property, and we have no authority to do so on behalf of the seller.
Anti Money Laundering Regulations
Intending buyers will be asked to produce identification documentation if they make an acceptable offer. We would ask for your co-operation in order that there will be no delay in agreeing the sale.