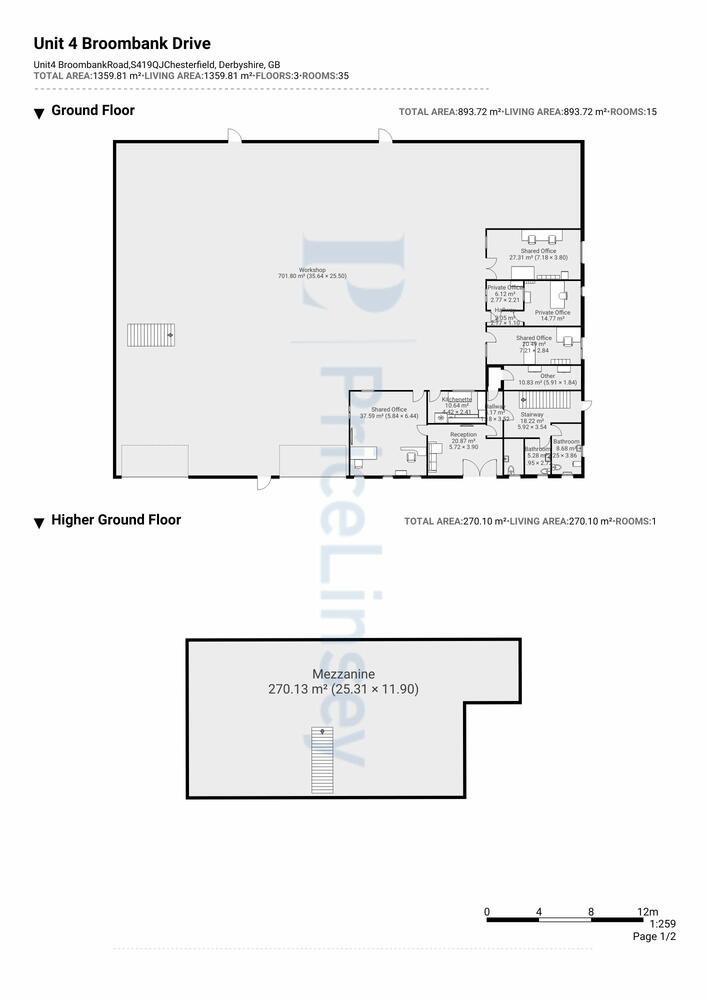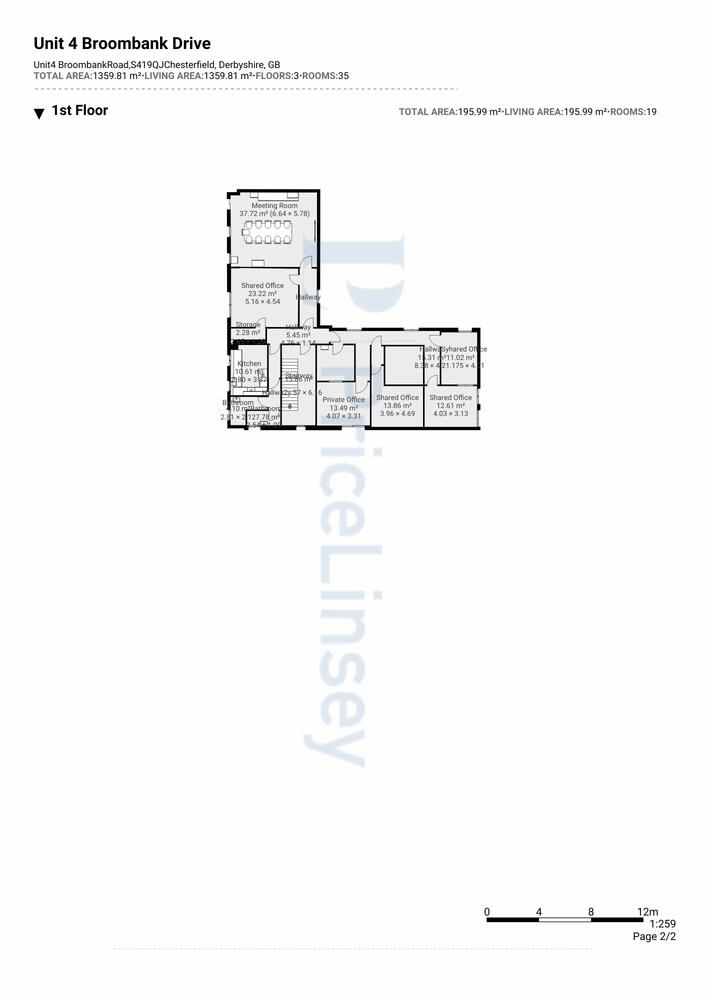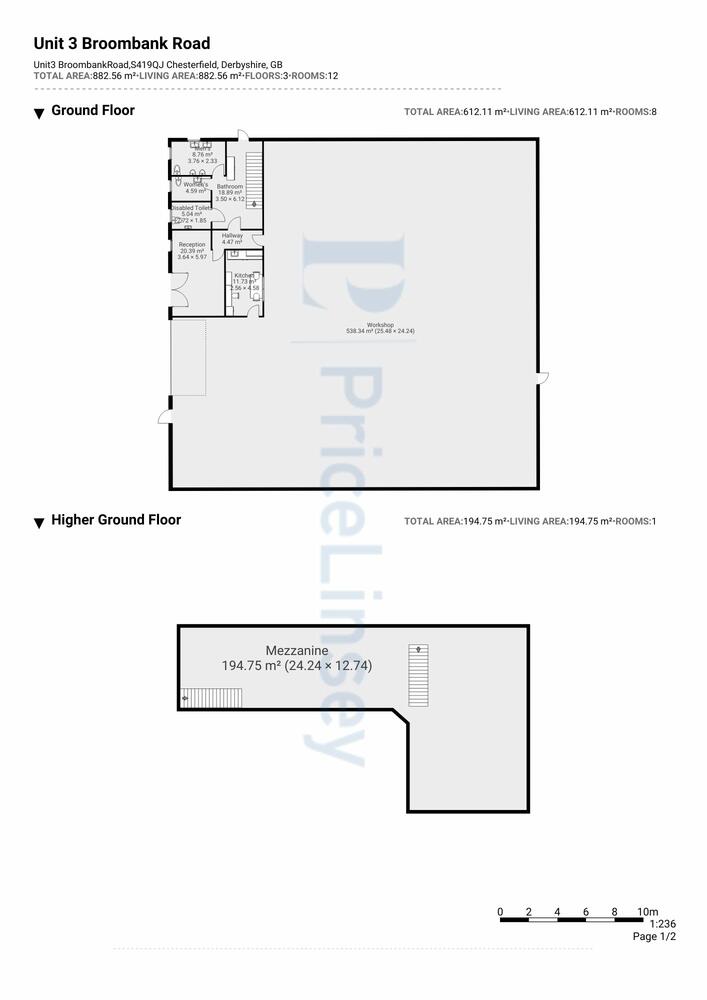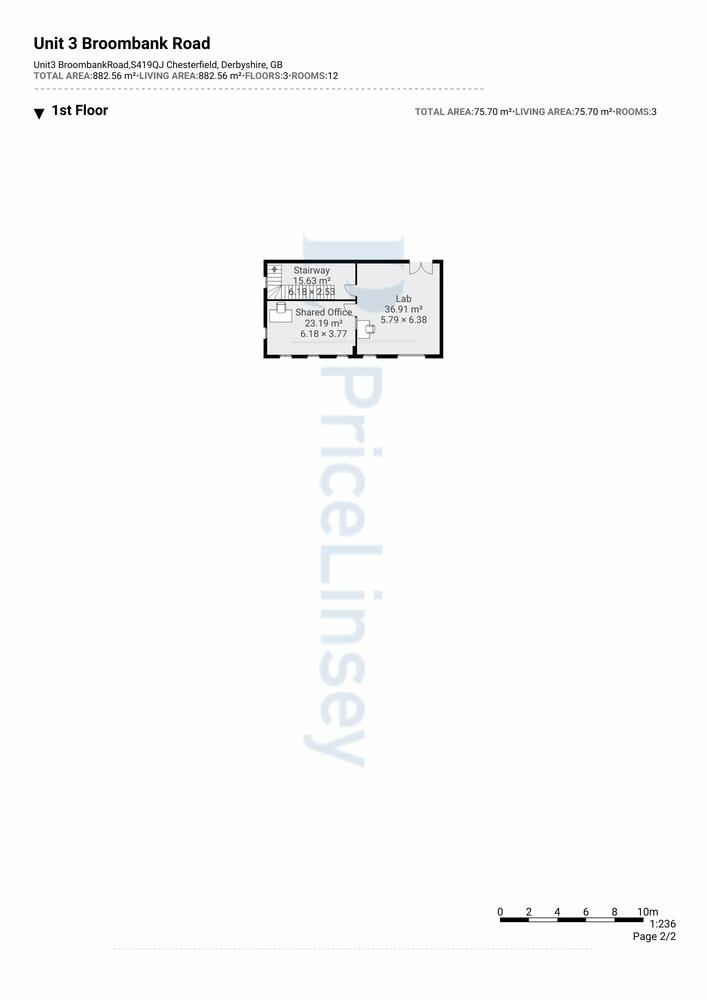
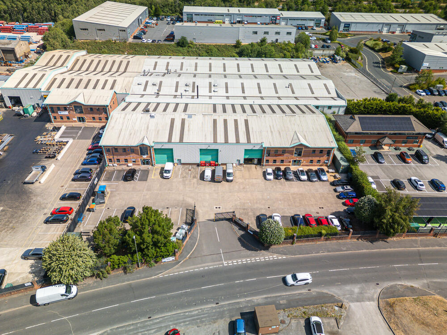
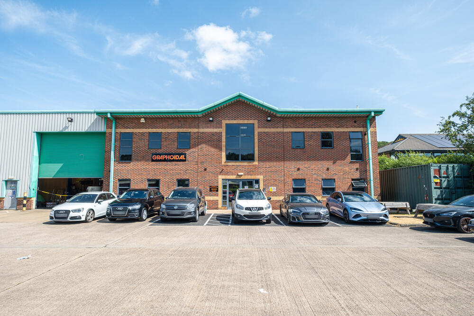
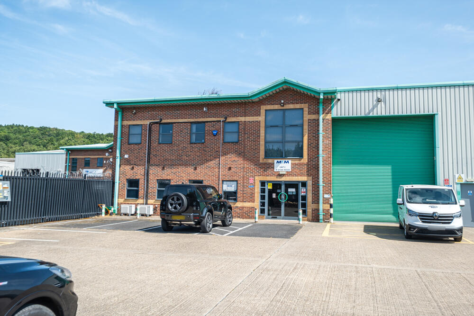
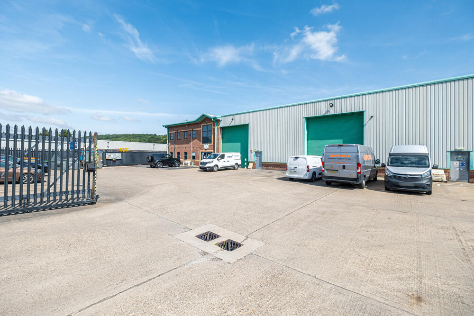
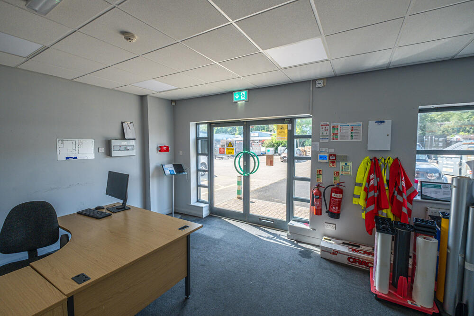
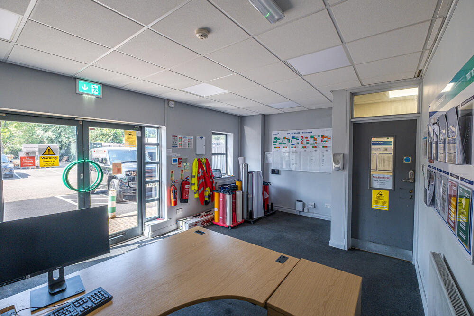
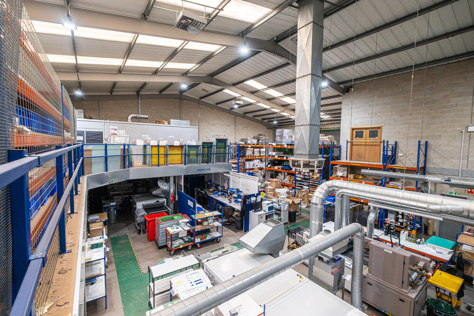
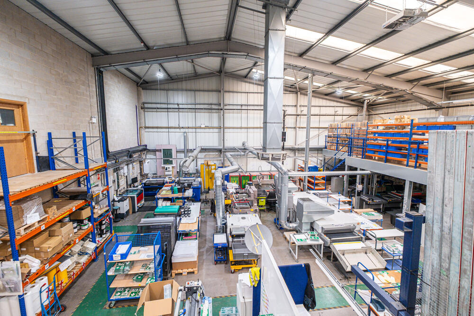
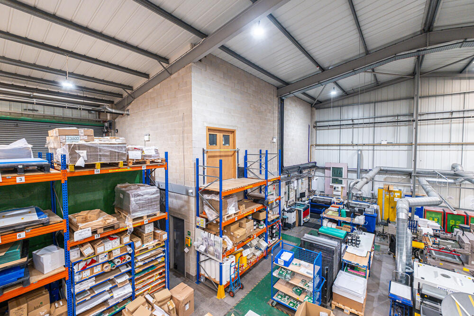
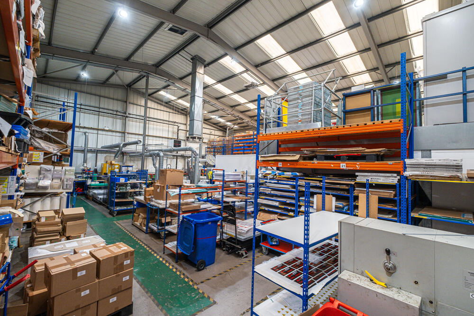
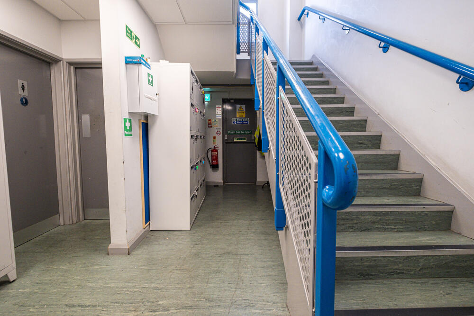
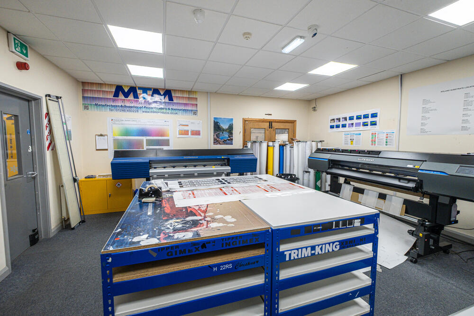
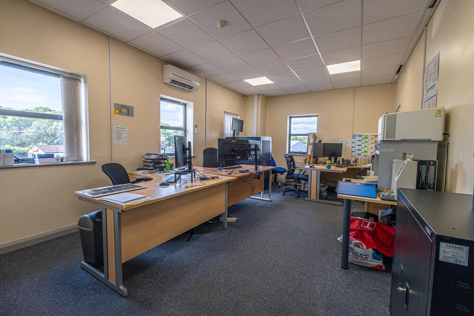
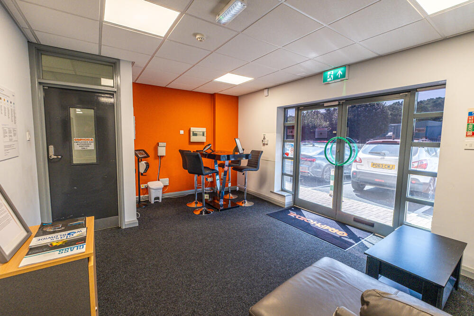
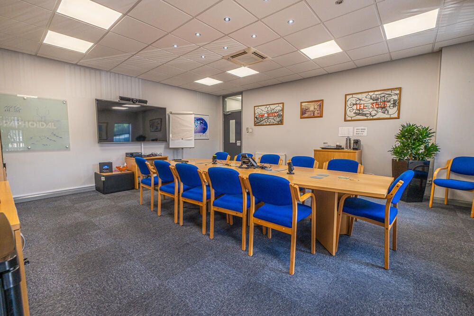

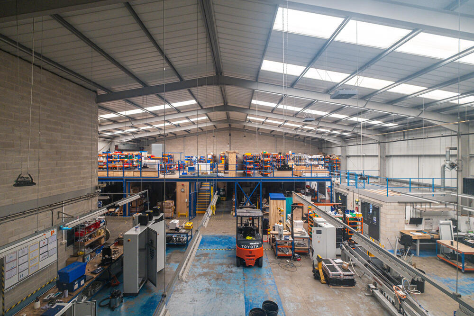
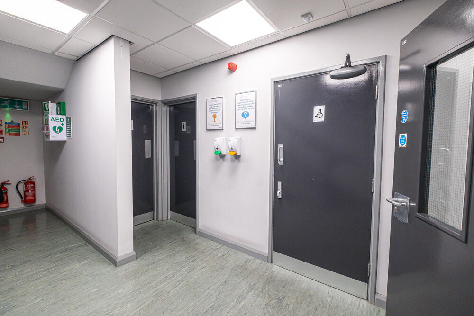
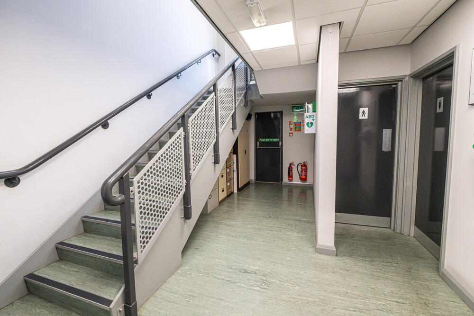
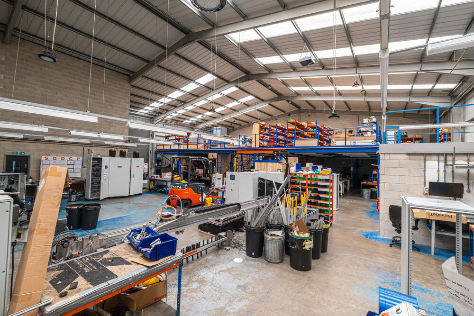
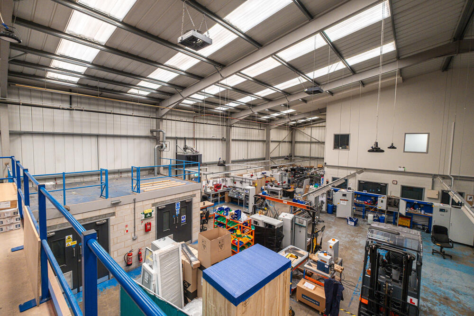
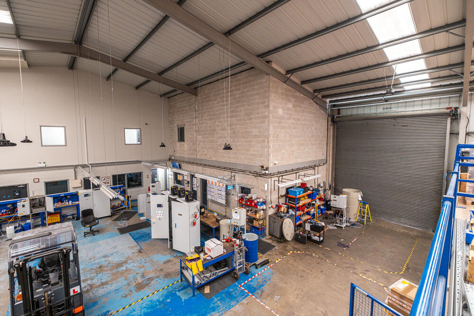
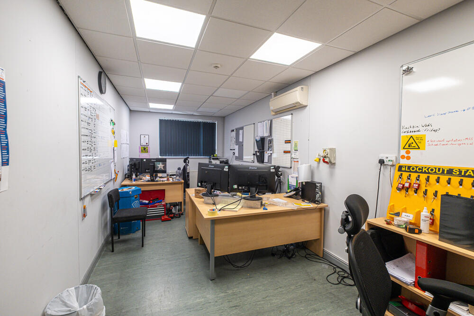
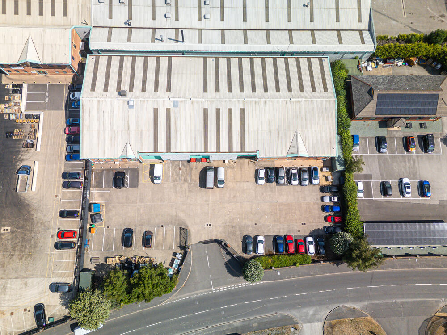
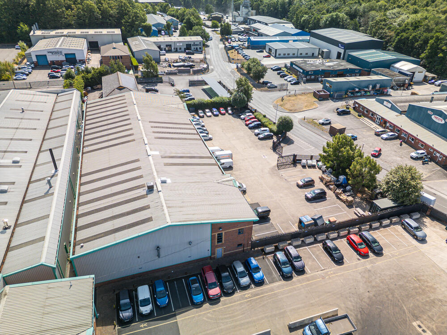
The property extends to approximately 24,140 sq ft (2,242 sq m) in total, to include mezzanine levels, and benefits from secure gated access, generous parking and loading areas, modern office accommodation and substantial warehouse space. Both units are occupied by established tenants, providing an immediate investment return.
Unit 2
Unit 2 is let at £39,000 per annum plus VAT and extends to approximately 9,500 sq ft (882.56 sq m).
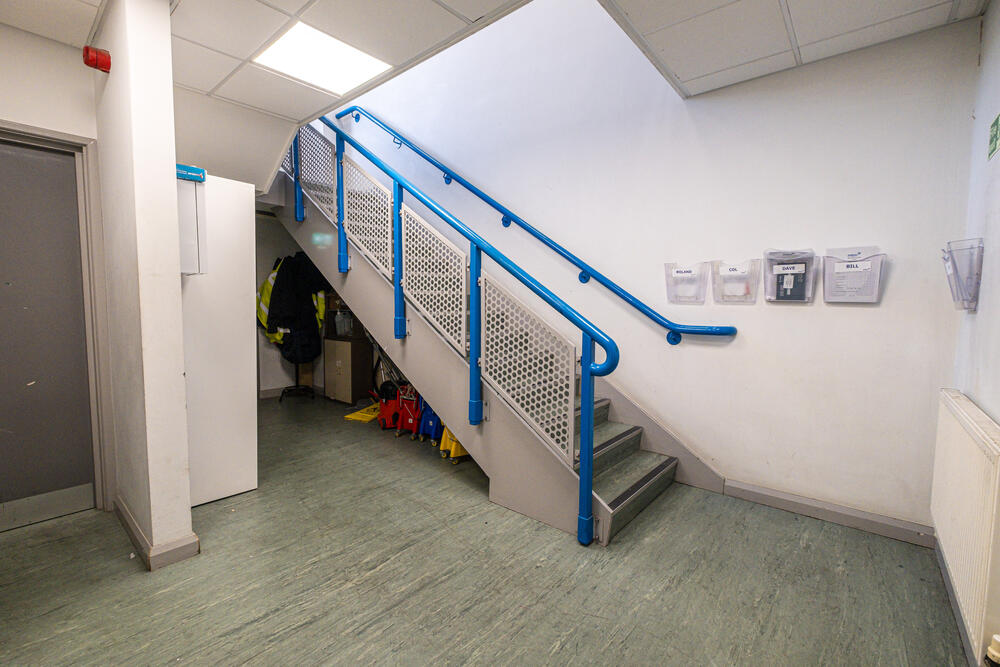
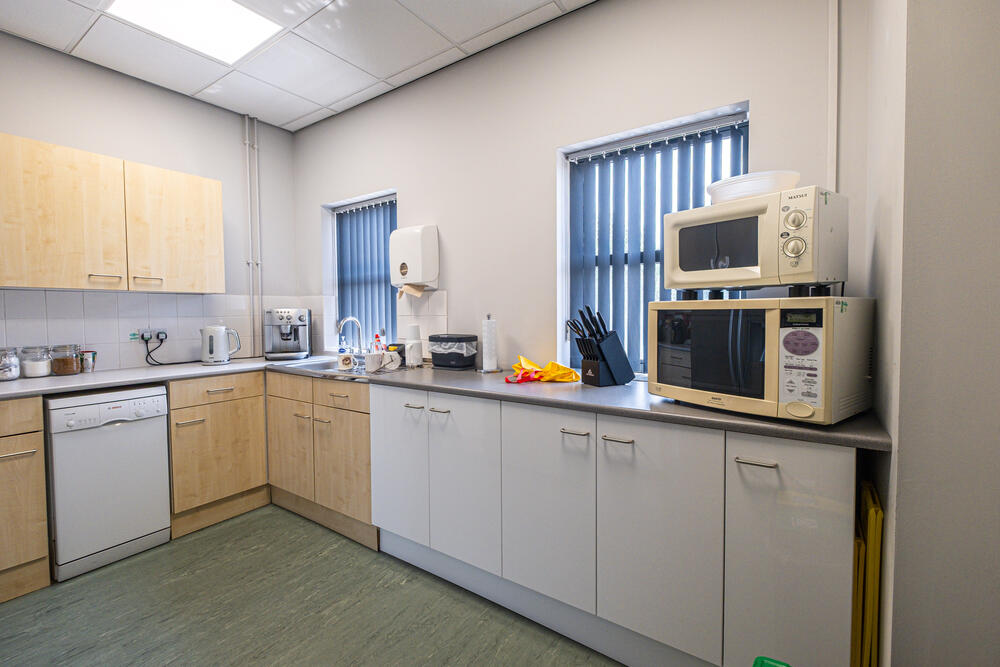
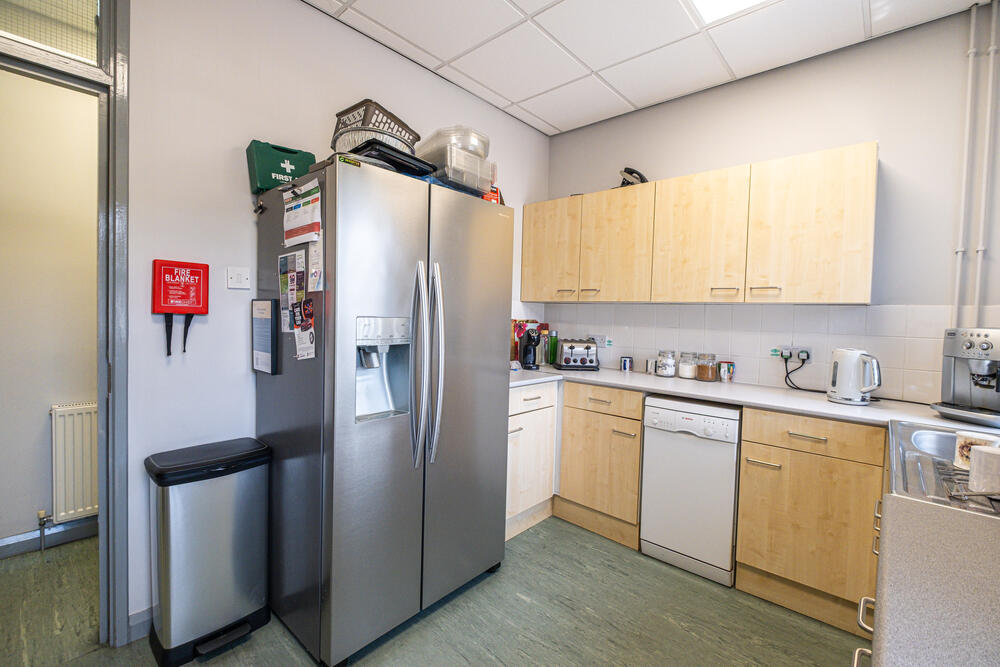
The property comprises a substantial warehouse/workshop with a mezzanine storage level, complemented by a reception area, first-floor office accommodation, warehouse space, kitchen facilities and male, female and accessible WCs. A full-height roller shutter door provides excellent loading access, while dedicated parking to the front of the unit ensures convenience for staff and visitors alike. The versatile layout makes the property suitable for a wide range of industrial, manufacturing and distribution uses, enhancing its long-term investment appeal.
Unit 3
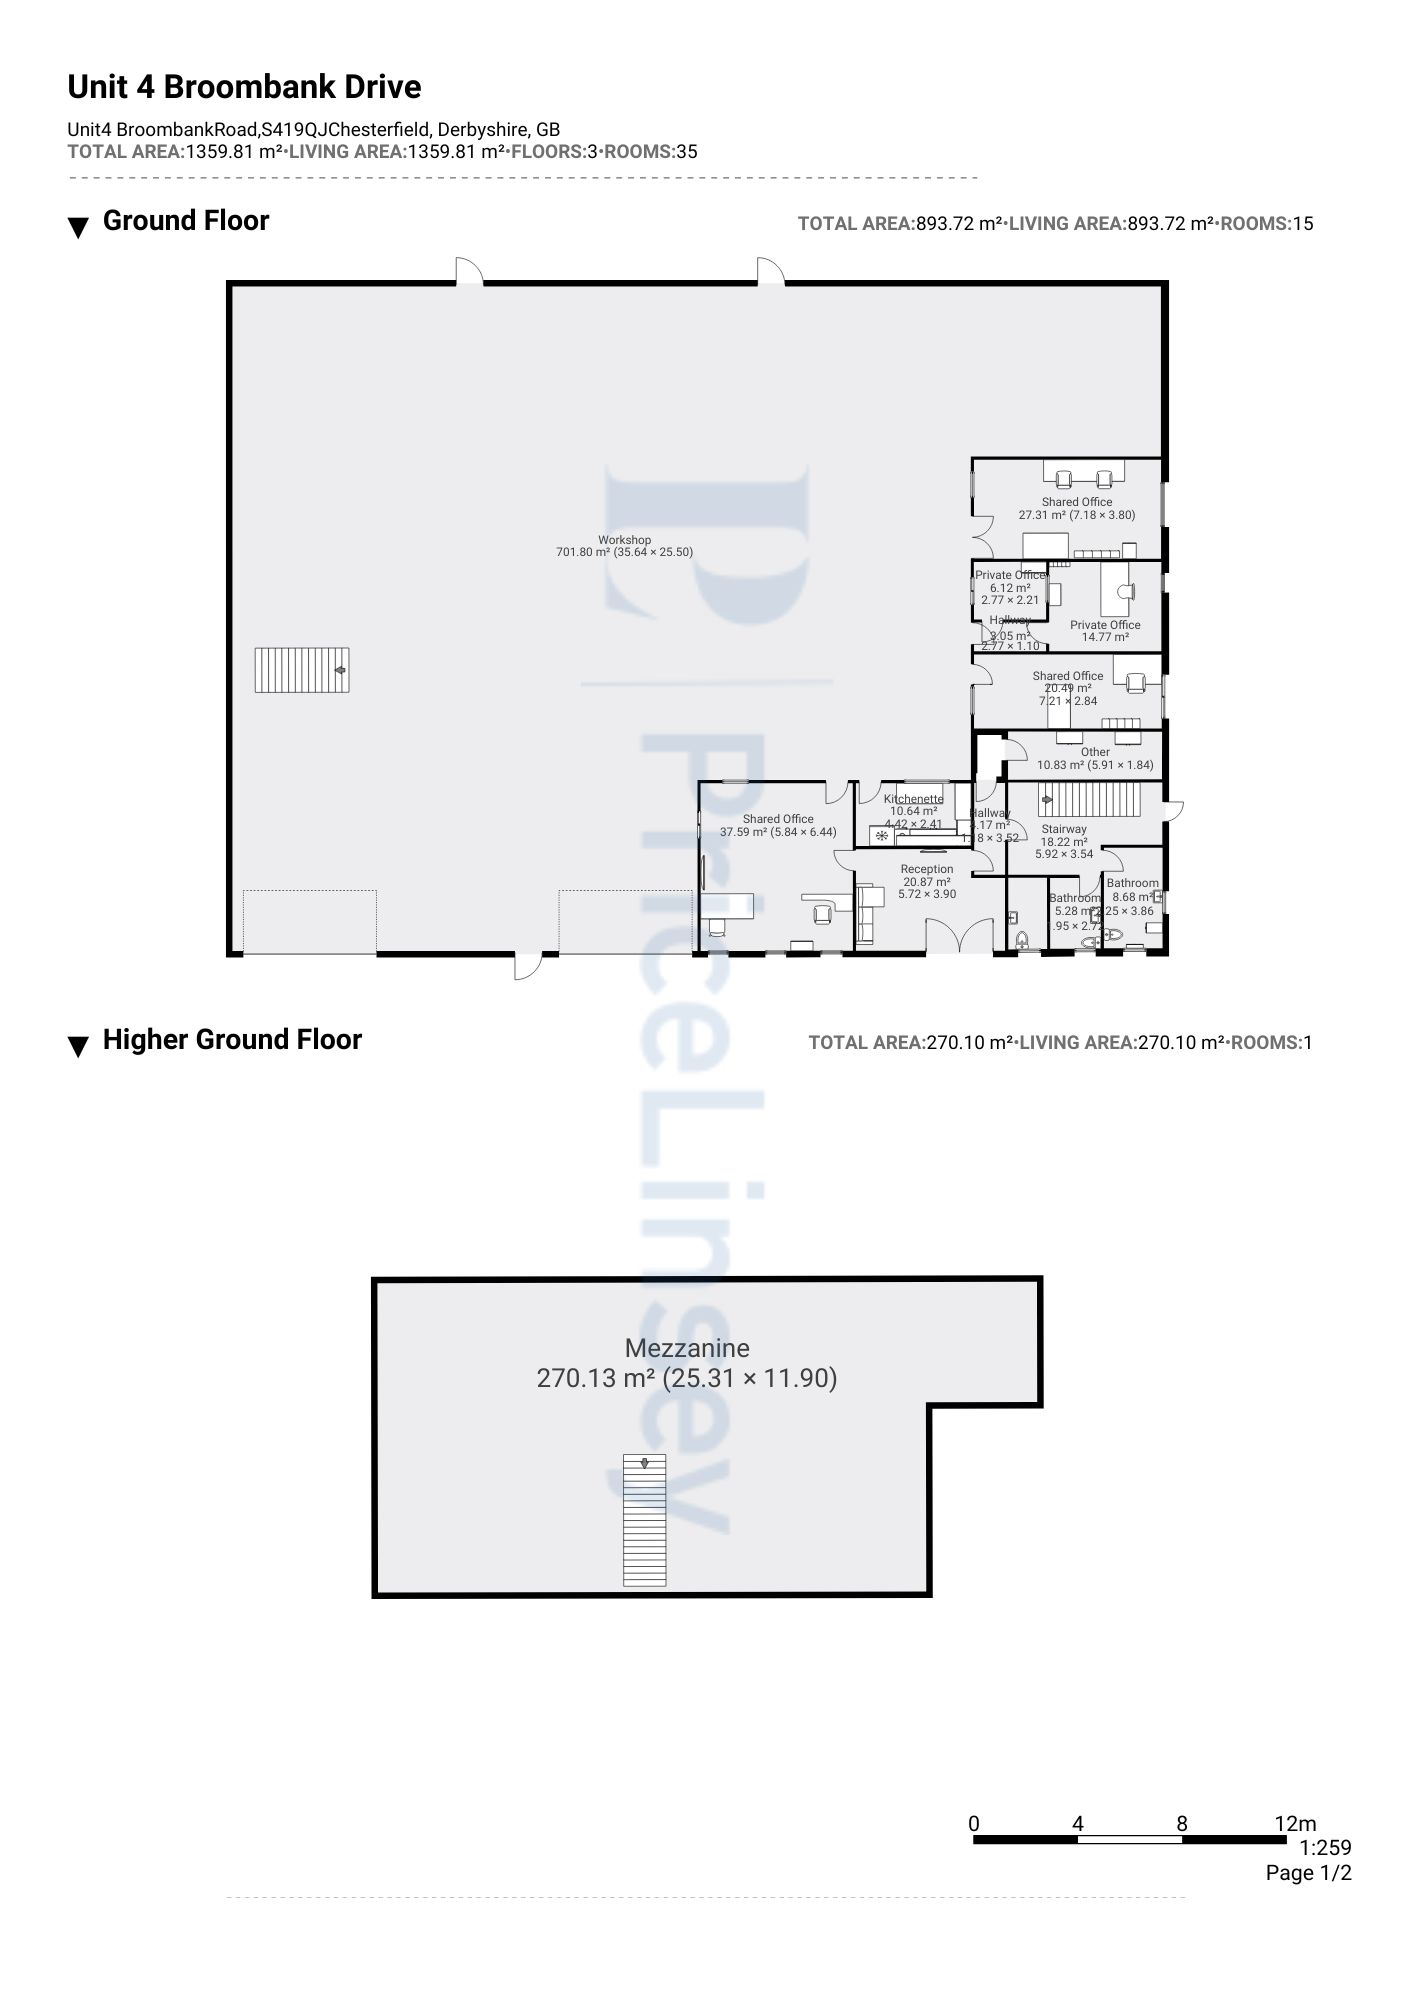
Unit 3 is let at £53,000 per annum plus VAT and extends to approximately 14,640 sq ft (1,359.81 sq m).
This larger unit offers extensive warehouse accommodation with a generous mezzanine floor and a comprehensive range of office facilities arranged over two storeys. The offices include multiple open-plan and private offices, a meeting room, reception area, kitchen facilities and staff welfare amenities, providing an excellent working environment alongside the industrial space. A large roller shutter loading door, secure yard access and ample on-site parking further enhance the property's functionality, making it an attractive proposition for commercial occupiers.
Together, Units 2 and 3 present a rare opportunity to acquire a well-maintained, income-producing industrial investment in one of Chesterfield's most established commercial locations, offering secure rental income with excellent long-term occupational demand.
Lease Info:
Unit 2- 10 year lease from September 2024.
Unit 3- currently on a rolling contract.
Guide Prices & Reserves
Guides are provided as an indication of each seller's minimum expectation. They are not necessarily figures which a property will sell for and may change at any time prior to the auction. Each property will be offered subject to a Reserve (a figure below which the Auctioneer cannot sell the property during the auction) which we expect will be set within the Guide Range or no more than 10% above a single figure Guide.
Additional Fees
Please be aware there may be additional fees payable on top of the final sale price. These include and are not limited to administration charges and buyer's premium fees payable on exchange, and disbursements payable on completion. Please ensure you check the property information page for a list of any relevant additional fees as well as reading the legal pack for any disbursements.
Plans, Maps and Photographs
The plans, floorplans, maps, photograph’s and video tours published on our website and in the catalogue are to aid identification of the property only. The plans are not to scale and should not be relied upon.
Consumer Protection Regulations 2008
Price Linsey Property Consultants Ltd endeavour to make our sales details clear, accurate and reliable in line with the Consumer Protection from Unfair Trading Regulations 2008 but they should not be relied on as statements or representations of fact, and they do not constitute any part of an offer or contract. All references to planning, tenants, boundaries, potential development, tenure etc is to be superseded by the information contained in the legal pack. It should not be assumed that this property has all the necessary Planning, Building Regulation, or other consents. Any services, appliances and heating system(s) listed have not been checked or tested. Please note that in some instances the photographs may have been taken using a wide-angle lens. The seller does not make any representation or give any warranty in relation to the property, and we have no authority to do so on behalf of the seller.
Anti Money Laundering Regulations
Intending buyers will be asked to produce identification documentation either as part of the bidder registration process of if they make an acceptable pre-auction offer, we would ask for your co-operation in order that there will be no delay in agreeing the sale.
Control of Asbestos Regulations
As per the Control of Asbestos Regulations 2012, the owner or tenant of the property, or anyone else who has control over it and/or responsibility for maintaining it, must comply with the regulations which may include the detection of and/or management of any asbestos or asbestos related compounds contained at the property. Price Linsey have not tested or inspected for Asbestos and therefore recommend all interested parties to make their own enquiries.